
BEDS4
BATHS3 full
SQUARE FEET3,375
MLS#2004199
STATUSNew
PROPERTY TYPEResidential - Single Family
SUBDIVISIONNOT IN DEFINED SUBDIVISION
SCHOOLLa Vernia Isd
Property Description
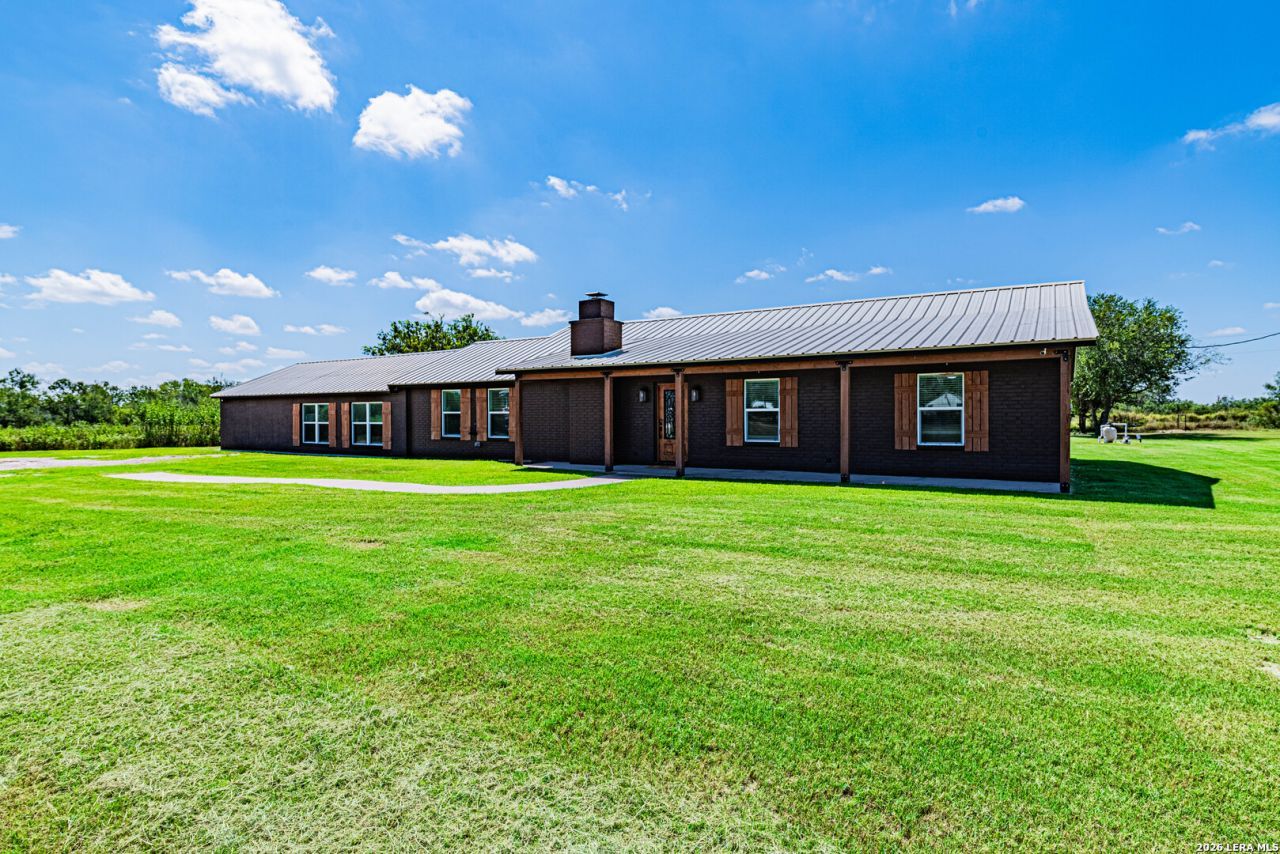
Discover your private retreat in La Vernia with this hidden gem on 3.45 unrestricted acres. Gated access leads you to a beautifully remodeled 4-bedroom, 3-bath home that has been thoughtfully updated from the ground up. Inside, soothing cool tones pair with exposed wood beams to create a warm yet modern feel throughout. The heart of the home is the kitchen-a true conversation piece designed with high-end finishes, style, and function. A spacious pantry with a charming sliding barn door entry adds extra character and convenient storage. The spacious primary suite offers direct access to the backyard and features a spa-like bathroom and a Pinterest-worthy closet that will impress. Step outside and enjoy your own backyard oasis with a refreshing pool. A concrete slab is already in place, ready for you to add a shop, guest house, or additional living space. With two water meters, two electric meters, and two septic systems already installed, the possibilities for expansion are endless. A rare find combining privacy, modern updates, and flexible acreage in La Vernia! Schedule your private showing today.
Property Features
Property Type: Residential - Single Family
Cooling: One Central
Fenced: Yes
Fireplaces: 1
Fuel Type: Electric
Heating: Central
Home Style: One Story
Lot Size: 3.45 Acres
Roof Type: Metal
Stories: 1.0
Taxes: $10,612
Year Built: 1987
Feature Descriptions
Builder Name: Unknown
Exterior: Brick,4 Sides Masonry, Wood
Exterior: Patio Slab, Wrought Iron Fence, Mature Trees, Wire Fence
Fireplace: One
Flooring: Vinyl
Foundation: Slab
HOA Mandatory: No
Inclusions: Ceiling Fans, Washer Connection, Dryer Connection, Microwave Oven, Stove/Range, Dishwasher, Ice Maker Connection, Electric Water Heater, Custom Cabinets
Interior: One Living Area, Eat-In Kitchen, Two Eating Areas, Island Kitchen, Walk-In Pantry, High Ceilings, Open Floor Plan
Miscellaneous: No City Tax
Neighborhood Amenities: None
Parking: None/Not Applicable
Pool/Spa: In Ground Pool
Swimming Pool: Yes
Tax By Multiple Counties: No
Type: Single Family Detached
Water/Sewer: Septic, Co-op Water
Windows: Some Remain
Room Sizes
Bedroom 2: 13 X 12
Bedroom 3: 11 X 9
Bedroom 4: 13 X 9
Kitchen: 17 X 22
Living Room: 33 X 18
Local Schools
High School: La Vernia
Middle School: La Vernia
Elementary School: La Vernia
School District: La Vernia Isd
Listed By / Shown By
Listed By
Agency Name: Homestead & Ranch Real Estate
Agency Phone: (512) 466-1460
Shown By
Agent Name: Jenny Arnold, Broker Associate
Agent Phone: (254) 722-3523
Agency Title: Kelly, Realtors
Agency Email: info@kellyrealtors.com
Agency Text: (254) 717-6447

Estimate Your Payment
Estimated Payment
$ 2,583.47 per month $1,502.26 Principal & Interest $884.33 Property Tax $196.88 Homeowner's InsuranceChange Payment Information
Privacy Policy / DMCA Notice / ADA Accessibility


This site is hosted, designed and copyright
© 1994 - 2026 by
Delta Media Group, Inc. -- Patent Pending --
Agent License Information: 259487
280 County Road 322 | MLS# 2004199
This single family home located at 280 County Road 322, La Vernia, TX 78121 is currently listed for sale with an asking price of $675,000. This property was built in 1987 and has 4 bedrooms and 3 full baths with 3375 sq. ft. County Road 322 is located in the NOT IN DEFINED SUBDIVISION subdivision within the La Vernia Isd school district. Search NOT IN DEFINED SUBDIVISION real estate on jennyarnold.kellyrealtors.com today.