
BEDS4
BATHS5 full
SQUARE FEET4,346
MLS#1954601
STATUSActive
PROPERTY TYPEResidential - Single Family
SUBDIVISIONCOUNTRY PLACE
SCHOOLComal
Property Description
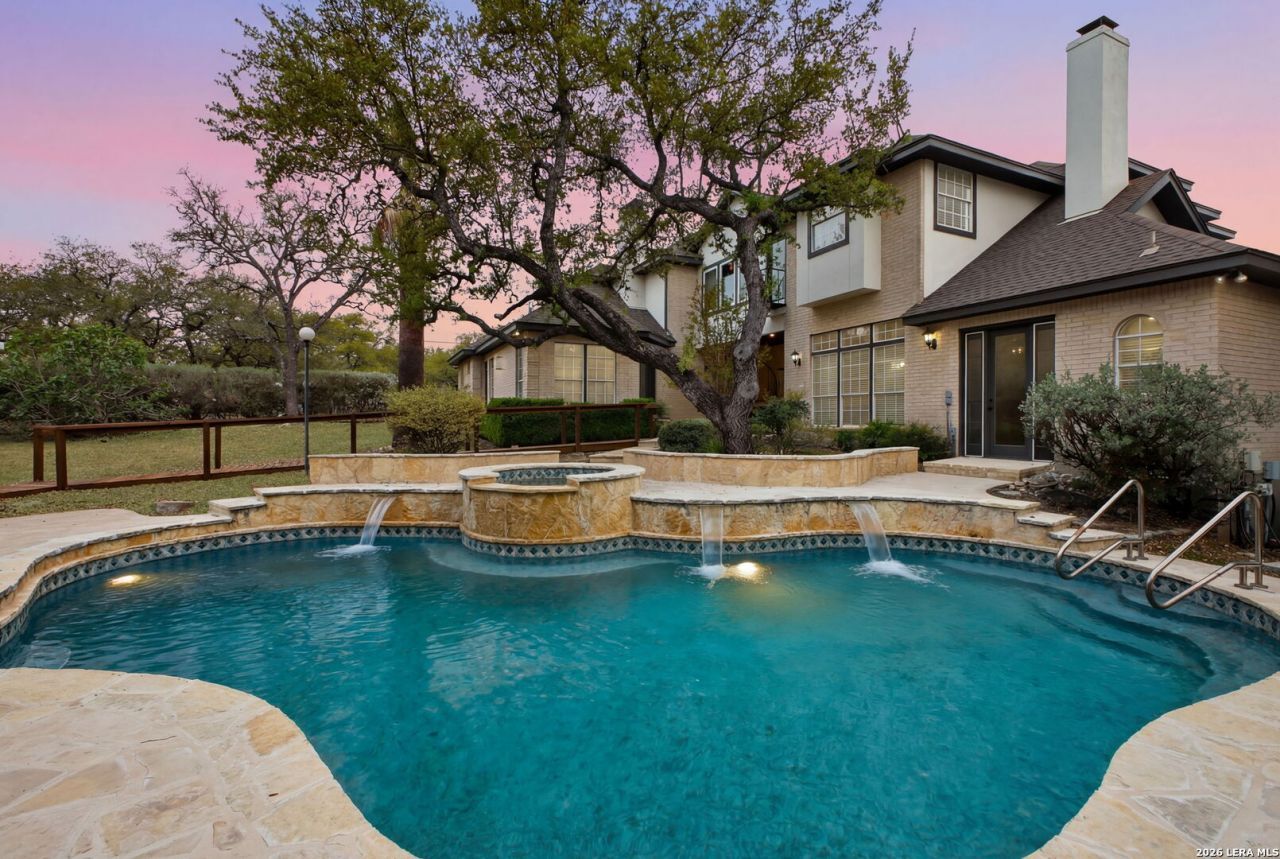
**Seller concessions available with an accepted offer!** Welcome to 27940 Elm Grove in the desirable Country Place community of San Antonio. This spacious **4-bedroom, 5-bathroom home** offers **4,346 square feet** of living space on **5.2 acres**, providing the perfect blend of privacy, comfort, and country living. Property features include: * 4 bedrooms, 5 bathrooms * 4,346 square feet * 5.2-acre homesite * Accommodates up to 2 horses * Community riding trails * Community clubhouse and tennis courts * Heated pool and jacuzzi * Dedicated library/home office * Porcelain flooring with wood accents * 1" rock maple finishes * 550-foot water well connected to the Cow Creek Reservoir * 3,000-gallon water storage tank * New septic tank riser * Plumbing work completed with transferable warranty on water lines * Roof approximately 8 years old * New remote-operated vacuum hose system * Low annual HOA dues of just $342 Enjoy peaceful acreage living with access to community amenities, equestrian-friendly features, and plenty of space to relax and entertain. Schedule your private showing today and experience everything this unique Country Place property has to offer.
Property Features
Property Type: Residential - Single Family
Cooling: Three+ Central
Fenced: Yes
Fireplaces: 2
Fuel Type: Propane Owned
Heating: 3+ Units
Home Style: Two Story
Lot Size: 5.20 Acres
Roof Type: Wood Shingle/Shake
Stories: 2.0
Taxes: $17,923
Year Built: 1995
Feature Descriptions
Builder Name: unknown
Currenty Leased: No
Days on Site: 118
Exterior: Brick
Exterior: Patio Slab, Covered Patio, Wrought Iron Fence, Storage Building/Shed, Gazebo, Special Yard Lighting, Mature Trees
Fireplace: Two, Family Room, Primary Bedroom
Flooring: Wood, Other
Foundation: Slab
Hoa Fee: 342/Annually
HOA Mandatory: Yes
HOA Name: SA COUNTRY PLACE ASSOCIATION
Hot Tub: Yes
Inclusions: Ceiling Fans, Chandelier, Central Vacuum, Washer Connection, Dryer Connection, Stove/Range, Wet Bar, Smoke Alarm, Security System (Owned), Pre-Wired for Security, Gas Water Heater, Plumb for Water Softener
Interior: Two Living Area, Separate Dining Room, Eat-In Kitchen, Two Eating Areas, Island Kitchen, Walk-In Pantry, Study/Library, Game Room, Utility Room Inside, Open Floor Plan, Laundry Main Level, Laundry Room, Walk in Closets
Lot: 5 - 14 Acres, Partially Wooded
Multiple HOA: No
Neighborhood Amenities: Pool, Tennis, Clubhouse, Park/Playground, Jogging Trails, Sports Court, Bike Trails
Parking: Two Car Garage
Pool/Spa: In Ground Pool, Hot Tub, Pool is Heated
Security: yes
Supplier - Electric: CPS
Supplier - Garbage: Tiger Sanita
Swimming Pool: Yes
Tax By Multiple Counties: Yes
Type: Single Family Detached
Water/Sewer: Private Well, Septic, Water Storage, City
Windows: All Remain
Wooded: Yes
Room Sizes
Bedroom 2: 13 X 16
Bedroom 3: 16 X 12
Bedroom 4: 17 X 14
Kitchen: 13 X 14
Breakfast Room: 13 X 11
Dining Room: 14 X 13
Living Room: 20 X 20
Family Room: 12 X 16
Utility Room: 11 X 19
Library: 13 X 14
Game Room: 22 X 17
Local Schools
High School: Smithson Valley
Middle School: Spring Branch
Elementary School: Kinder Ranch Elementary
School District: Comal
Listed By / Shown By
Listed By
Agency Name: Barlowe Daly Realty
Agency Phone: (210) 544-9366
Shown By
Agent Name: Jenny Arnold, Broker Associate
Agent Phone: (254) 722-3523
Agency Title: Kelly, Realtors
Agency Email: info@kellyrealtors.com
Agency Text: (254) 717-6447

Estimate Your Payment
Estimated Payment
$ 4,136.68 per month $2,336.84 Principal & Interest $1,493.58 Property Tax $306.25 Homeowner's InsuranceChange Payment Information
Privacy Policy / DMCA Notice / ADA Accessibility


This site is hosted, designed and copyright
© 1994 - 2026 by
Delta Media Group, Inc. -- Patent Pending --
Agent License Information: 259487
27940 Elm Grove | MLS# 1954601
This single family home located at 27940 Elm Grove, San Antonio, TX 78261 is currently listed for sale with an asking price of $1,050,000. This property was built in 1995 and has 4 bedrooms and 5 full baths with 4346 sq. ft. Elm Grove is located in the COUNTRY PLACE subdivision within the Comal school district. Search COUNTRY PLACE real estate on jennyarnold.kellyrealtors.com today.