
BEDS4
BATHS3 full
SQUARE FEET2,929
MLS#21341644
STATUSActive
PROPERTY TYPEResidential - Single Family
SUBDIVISIONAmherst Add
SCHOOLLake Dallas ISD
Property Description
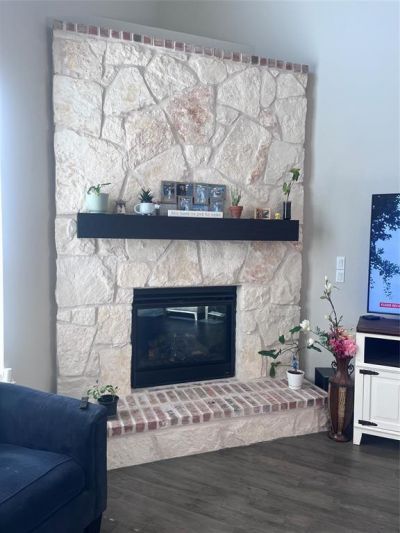
2712 Dickinson Drive is a delightful home in the Corinth community easily accessible to I 35, Denton, Highland Village and Flower Mound. This 2,929 sf home boasts cathedral ceilings and a thoughtful floorplan to suit many needs. Upon entering the home, the office or 4th bedroom is to your right and and a formal dining room is to your left. An open kitchen and great room with a cozy fireplace on a raised hearth, is where you will spend countless hours making memories with family and entertaining friends. Primary is downstairs with dual sinks and separate shower and bath. Upstairs contains 2 additional bedrooms, a game room and a media room equipped with 5.1 surround sound pre wire. Everyone has their own space! One of the bedrooms is generously sized at 16x11. Outside to your private backyard with an east facing covered patio for those soon to come fall evenings and for a bonus, walk out your back gate to the neighborhood playground and enjoy the peaceful tree lined area. The Amherst community is quiet and close to shopping and dining with easy access to I 35, Lewisville, Denton and Highland Village.
Property Features
Property Type: Residential - Single Family
Cooling: Ceiling Fan(s), Central Air, ENERGY STAR Qualified E
Fireplaces: 1
Garage: 2 car attached
Heating: Central, ENERGY STAR Qualified Equipment, Natural Ga
Home Style: Traditional
Lot Size: 0.17 Acres
Roof Type: Composition
Year Built: 2022
Amenities
Cable TV Available
Cathedral Ceiling(s)
Chandelier
Decorative Lighting
Eat-in Kitchen
Granite Counters
High Speed Internet Available
Kitchen Island
Open Floorplan
Pantry
Sound System Wiring
Covered Patio/Porch
Rain Gutters
Feature Descriptions
Appliances: Dishwasher, Disposal, Electric Oven, Gas Cooktop, Microwave, Double Oven
Exclusions: washer and dryer
Exterior: Brick, Rock/Stone
Fencing: Wood
Fireplace: Gas, Gas Logs, Gas Starter, Living Room, Raised Hearth, Stone
Flooring: Carpet, Ceramic Tile, Wood
HOA Fee: 700/ Annually
Laundry: Utility Room, Full Size W/D Area
Parcel#: R980694
Parking: Garage, Garage Faces Front
Parking Notes: Garage, Garage Faces Front
Patio/Porch: Covered, Front Porch
Utilities: Cable Available, City Sewer, City Water, Community Mailbox, Concrete, Curbs, Electricity Available, Individual Gas Meter, Individual Water Meter, Sidewalk, Underground Utilities
Window: Window Coverings
Local Schools
Elementary School: Lake Dallas
School District: Lake Dallas ISD
Listed By / Shown By
Listed By
Agency Name: Coldwell Banker Realty
Agency Contact: 817-329-9005
Agent Name: Cerelle Kuecker

Shown By
Agent Name: Jenny Arnold, Broker Associate
Agent Phone: (254) 722-3523
Agency Title: Kelly, Realtors

Estimate Your Payment
Estimated Payment
$ 1,409.65 per month $1,246.32 Principal & Interest $0.00 Property Tax (data not provided by mls) $163.33 Homeowner's InsuranceChange Payment Information
The data relating to real estate for sale on this web site comes in part from the IDX of the Multiple Listing Service of NTREIS. The data on this site may not be reproduced or redistributed and is only for those individuals viewing this web site. Real estate listings held by brokerage firms other than the brokers/agents with their own information using this site are marked with the NTREIS thumbnail logo and detailed information about them includes the name of the listing broker(s).
Privacy Policy / DMCA Notice / ADA Accessibility


This site is hosted, designed and copyright
© 1994 - 2026 by
Delta Media Group, Inc. -- Patent Pending --
Agent License Information: 259487
2712 Dickinson Drive | MLS# 21341644
This single family home located at 2712 Dickinson Drive , Corinth, TX 76210 is currently listed for sale with an asking price of $560,000. This property was built in 2022 and has 4 bedrooms and 3 full baths with 2929 sq. ft. Dickinson Drive is located in the Amherst Add subdivision within the Lake Dallas ISD school district. Search Amherst Add real estate on jennyarnold.kellyrealtors.com today.