
BEDS3
BATHS3 full 1 partial
SQUARE FEET4,614
MLS#21345118
STATUSActive
PROPERTY TYPEResidential - Single Family
SUBDIVISIONHARBOR LAKES PHASE 1B
SCHOOLGranbury ISD
Property Description
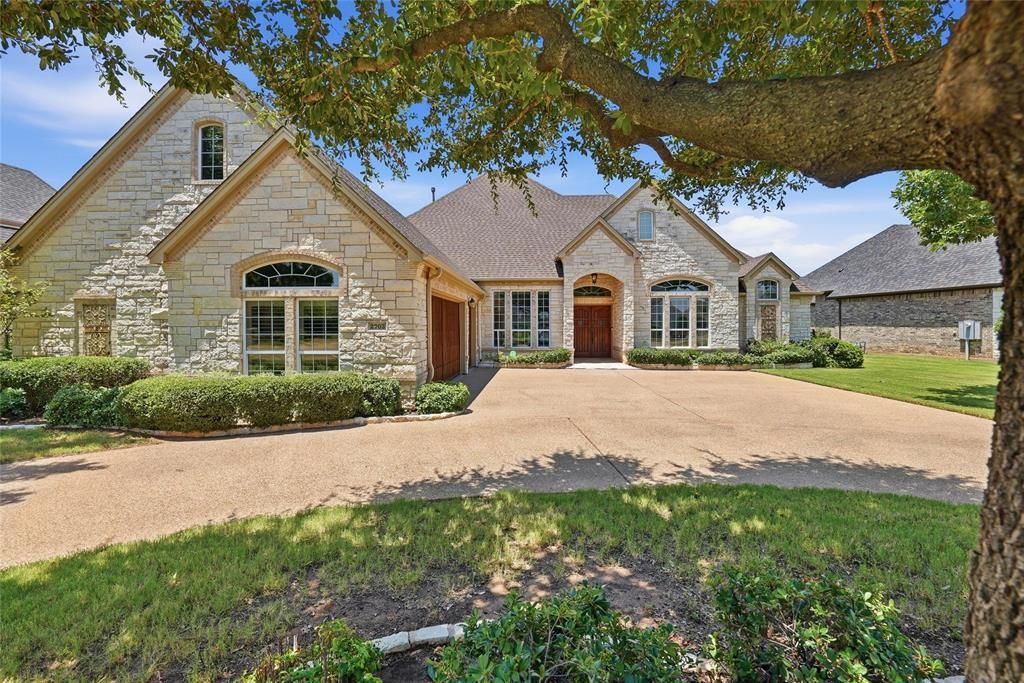
Welcome to 2703 Waters Edge in Harbor Lakes! Located on a quiet cul-de-sac in the Harbor Lakes Country Club golf course community, this home has stunning views of Lake Granbury, the 14th tee box, and mature trees. The flexible floor plan features 2 primary suites downstairs, a private study, open kitchen with granite countertops, formal and casual dining, plus an upstairs game room with wet bar, balcony, ensuite bedroom, and flex room. Approx. 1,000 SF garage with direct golf cart access to the course. New roof (2025), 3 updated AC units (2020), and community boat launch. Some photos include AI virtual staging. A wonderful opportunity to add your personal style and create a premier luxury home.
Property Features
Property Type: Residential - Single Family
Cooling: Ceiling Fan(s), Central Air, Electric, Zoned
Fireplaces: 1
Garage: 3 car attached
Heating: Central, Fireplace(s), Natural Gas, Zoned
Lot Size: 0.36 Acres
Roof Type: Composition
Year Built: 2004
Amenities
Built-in Features
Cedar Closet(s)
Chandelier
Decorative Lighting
Double Vanity
Dry Bar
Eat-in Kitchen
Granite Counters
High Speed Internet Available
In-Law Suite Floorplan
Kitchen Island
Open Floorplan
Pantry
Walk-In Closet(s)
Wet Bar
Balcony
Covered Patio/Porch
Rain Gutters
Lighting
Feature Descriptions
Appliances: Dishwasher, Disposal, Microwave, Convection Oven, Plumbed For Gas in Kitchen, Refrigerator, Vented Exhaust Fan, Warming Drawer
Exterior: Brick, Rock/Stone, Stone Veneer
Fireplace: Gas, Gas Logs, Gas Starter, Glass Doors, Living Room
Flooring: Carpet, Ceramic Tile, Hardwood, Tile, Wood
HOA Fee: 1150/ Annually
Parcel#: 17061.001.0025.0
Parking: Additional Parking, Circular Driveway, Concrete, Direct Access, Driveway, Garage, Garage Door Opener, Garage Faces Side, Golf Cart Garage, Inside Entrance, Kitchen Level, Side By Side, Storage
Parking Notes: Additional Parking, Circular Driveway, Concrete, Dire
Utilities: Cable Available, City Sewer, City Water, Electricity Connected, Natural Gas Available, Phone Available, Sewer Available, Underground Utilities
Water Features: Lake Front
Local Schools
Elementary School: Emma Roberson
School District: Granbury ISD
Listed By / Shown By
Listed By
Agency Name: Beycome Brokerage Realty LLC
Agency Contact: 804-656-5007
Agent Name: Steve Koleno

Shown By
Agent Name: Jenny Arnold, Broker Associate
Agent Phone: (254) 722-3523
Agency Title: Kelly, Realtors

Estimate Your Payment
Estimated Payment
$ 1,960.92 per month $1,733.72 Principal & Interest $0.00 Property Tax (data not provided by mls) $227.21 Homeowner's InsuranceChange Payment Information
The data relating to real estate for sale on this web site comes in part from the IDX of the Multiple Listing Service of NTREIS. The data on this site may not be reproduced or redistributed and is only for those individuals viewing this web site. Real estate listings held by brokerage firms other than the brokers/agents with their own information using this site are marked with the NTREIS thumbnail logo and detailed information about them includes the name of the listing broker(s).
Privacy Policy / DMCA Notice / ADA Accessibility


This site is hosted, designed and copyright
© 1994 - 2026 by
Delta Media Group, Inc. -- Patent Pending --
Agent License Information: 259487
2703 Waters Edge Drive | MLS# 21345118
This single family home located at 2703 Waters Edge Drive, Granbury, TX 76048 is currently listed for sale with an asking price of $779,000. This property was built in 2004 and has 3 bedrooms and 3 full and 1 partial baths with 4614 sq. ft. Waters Edge Drive is located in the HARBOR LAKES PHASE 1B subdivision within the Granbury ISD school district. Search HARBOR LAKES PHASE 1B real estate on jennyarnold.kellyrealtors.com today.