
BEDS3
BATHS2 full
SQUARE FEET1,913
MLS#1971113
STATUSPrice Change
PROPERTY TYPEResidential - Single Family
SUBDIVISIONENCLAVE AT CANYON SPRINGS
SCHOOLComal
Property Description
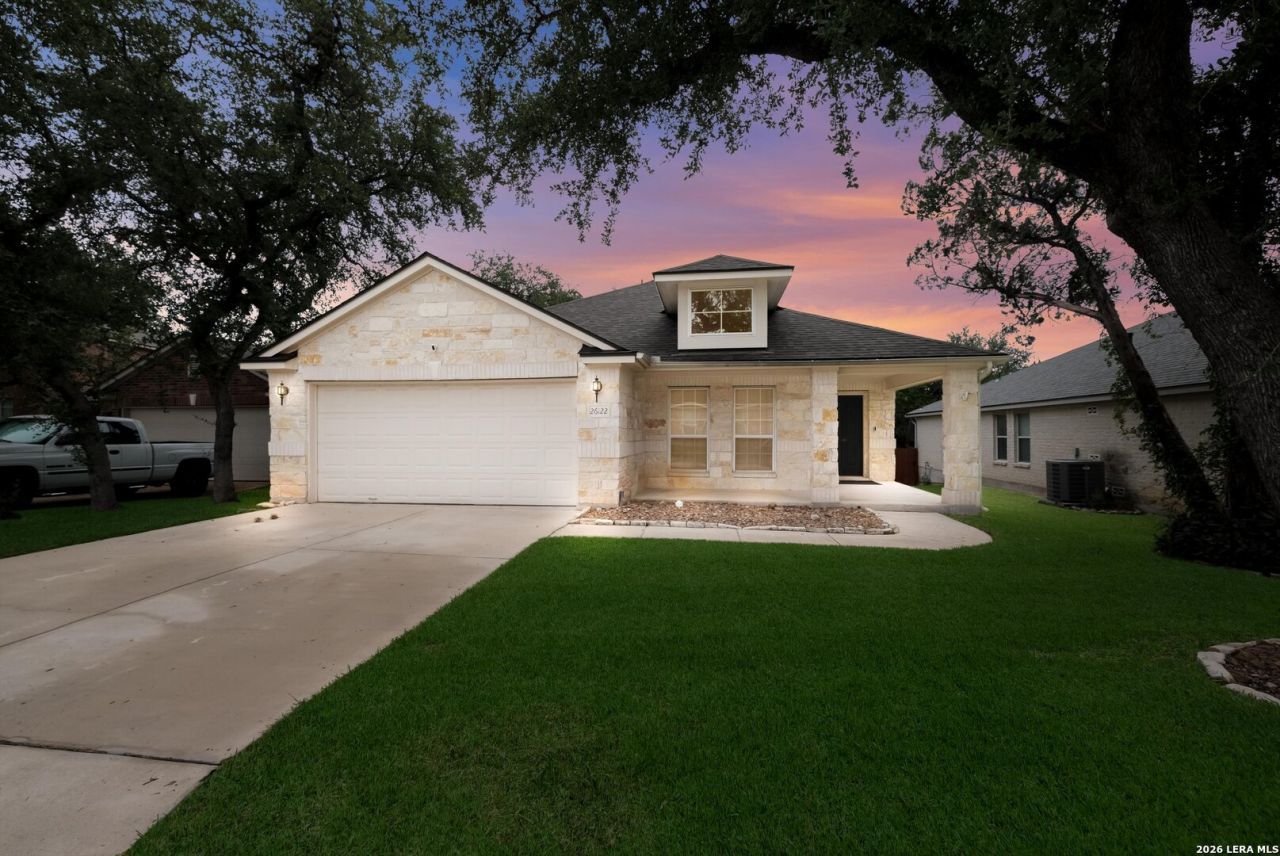
Discover the perfect blend of comfort, style, and peace of mind at 26122 Indian Clf - a beautifully updated 3bed, 2bath gem in one of San Antonios most desirable communities. This home shines with major recent upgrades, including a brandnew 2024 roof, new AC system (2025), new water heater (2025), and new garbage disposal (2025)-delivering exceptional longterm value and worryfree living. Step inside and feel instantly at home. The thoughtful layout, natural light, and inviting spaces make this property ideal for both everyday living and entertaining. With all the bigticket items already taken care of, you can simply move in and enjoy the lifestyle youve been looking for. A rare opportunity to own a truly turnkey home-dont miss it.
Property Features
Property Type: Residential - Single Family
Cooling: One Central
Fenced: Yes
Fuel Type: Natural Gas
Heating: Central
Home Style: One Story
Lot Size: 0.14 Acres
Roof Type: Composition
Stories: 1.0
Taxes: $7,063
Year Built: 2006
Feature Descriptions
Builder Name: Ryland
Days on Site: 61
Exterior: Brick, Siding
Exterior: Covered Patio, Deck/Balcony, Privacy Fence, Mature Trees
Flooring: Carpeting, Ceramic Tile, Vinyl
Foundation: Slab
Hoa Fee: 367/Quarterly
HOA Mandatory: Yes
HOA Name: CANYON SPRINGS HOA
Improvements: Street Paved, Curbs, Streetlights
Inclusions: Ceiling Fans, Chandelier, Washer Connection, Dryer Connection, Self-Cleaning Oven, Microwave Oven, Stove/Range, Gas Grill, Dishwasher, Smoke Alarm, Garage Door Opener, Plumb for Water Softener, Solid Counter Tops
Interior: One Living Area, Separate Dining Room, Eat-In Kitchen, Study/Library,1st Floor Lvl/No Steps, Open Floor Plan, Cable TV Available, High Speed Internet, Laundry Room, Walk in Closets
Lot: City View, Mature Trees (ext feat)
Multiple HOA: No
Neighborhood Amenities: Pool, Tennis, Park/Playground, Basketball Court
Parking: Two Car Garage, Attached
Pool/Spa: None
Supplier - Electric: CPS
Supplier - Gas: CPS
Supplier - Sewer: SAWS
Supplier - Water: SAWS
Tax By Multiple Counties: No
Type: Single Family Detached
Water/Sewer: Water System, Sewer System
Windows: All Remain
Room Sizes
Bedroom 2: 11 X 10
Bedroom 3: 10 X 10
Kitchen: 13 X 11
Dining Room: 10 X 11
Living Room: 24 X 19
Utility Room: 8 X 5
Study/Office: 12 X 14
Local Schools
High School: Smithson Valley
Middle School: Smithson Valley
Elementary School: Specht
School District: Comal
Listed By / Shown By
Listed By
Agency Name: eXp Realty
Agency Phone: (888) 519-7431
Shown By
Agent Name: Jenny Arnold, Broker Associate
Agent Phone: (254) 722-3523
Agency Title: Kelly, Realtors
Agency Email: info@kellyrealtors.com
Agency Text: (254) 717-6447

Estimate Your Payment
Estimated Payment
$ 1,570.30 per month $867.97 Principal & Interest $588.58 Property Tax $113.75 Homeowner's InsuranceChange Payment Information
Privacy Policy / DMCA Notice / ADA Accessibility


This site is hosted, designed and copyright
© 1994 - 2026 by
Delta Media Group, Inc. -- Patent Pending --
Agent License Information: 259487
26122 Indian Clf | MLS# 1971113
This single family home located at 26122 Indian Clf, San Antonio, TX 78260 is currently listed for sale with an asking price of $390,000. This property was built in 2006 and has 3 bedrooms and 2 full baths with 1913 sq. ft. Indian Clf is located in the ENCLAVE AT CANYON SPRINGS subdivision within the Comal school district. Search ENCLAVE AT CANYON SPRINGS real estate on jennyarnold.kellyrealtors.com today.