
BEDS4
BATHS3 full 1 partial
SQUARE FEET3,213
MLS#1938768
STATUSActive/Application Received
PROPERTY TYPERental - Single Family
SUBDIVISIONENCLAVE AT CANYON SPRINGS
SCHOOLComal
Property Description
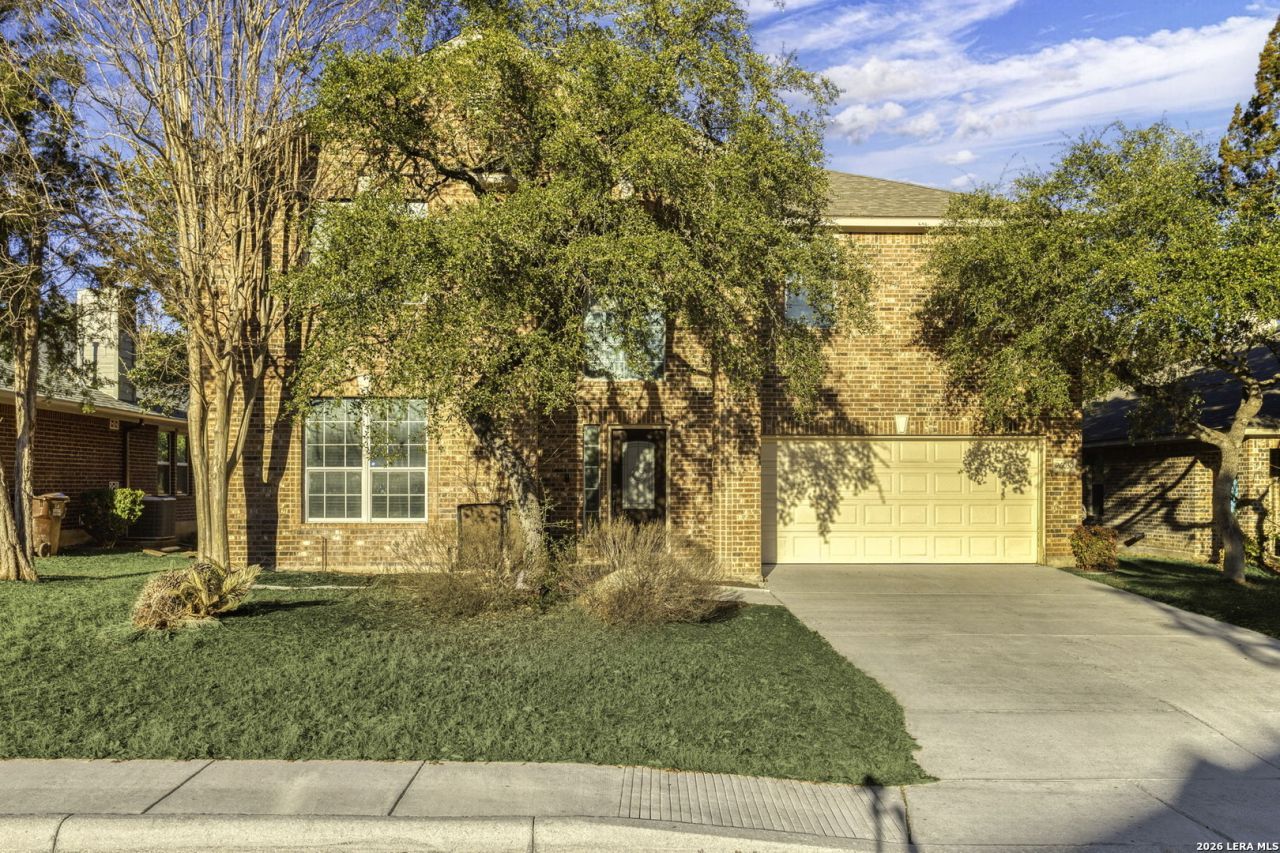
Beautiful two-story home located in the Enclave at Canyon Springs at 26030 Indian Cliff! This move-in-ready home offers over 3,200 square feet of living space and features a dedicated downstairs office, perfect for working from home. The kitchen boasts ample counter space and abundant cabinetry, along with an oversized island that opens to the living room and overlooks a fantastic fireplace-ideal for entertaining. Upstairs, youll find four bedrooms and a spacious game room. The primary suite is generously sized and features dual walk-in closets. Step outside and relax on the backyard deck while enjoying the added privacy of a greenbelt lot.
Property Features
Property Type: Rental - Single Family
Cooling: One Central
Heating: Central
Home Style: Two Story
Lot Size: 0.15 Acres
Year Built: 2006
Feature Descriptions
Days on Site: 176
Inclusions: Ceiling Fans, Washer Connection, Dryer Connection, Microwave Oven, Stove/Range, Refrigerator, Dishwasher
Interior: Two Living Area, Separate Dining Room, Eat-In Kitchen, Island Kitchen, Walk-In Pantry, Study/Library, Game Room, Media Room, All Bedrooms Upstairs
Miscellaneous: Owner-Manager
Neighborhood Amenities: Other
Parking: Two Car Garage
Pool/Spa: None
Type: Single Family Detached
Water/Sewer: Water System, City
Windows: All Remain
Room Sizes
Bedroom 2: 13 X 11
Bedroom 3: 13 X 10
Bedroom 4: 14 X 11
Kitchen: 18 X 15
Breakfast Room: 13 X 11
Dining Room: 15 X 10
Family Room: 20 X 19
Utility Room: 7 X 6
Local Schools
High School: Smithson Valley
Middle School: Lopez
Elementary School: Specht
School District: Comal
Listed By / Shown By
Listed By
Agency Name: Texas Premier Realty
Agency Phone: (210) 844-8683
Shown By
Agent Name: Jenny Arnold, Broker Associate
Agent Phone: (254) 722-3523
Agency Title: Kelly, Realtors
Agency Email: info@kellyrealtors.com
Agency Text: (254) 717-6447

Privacy Policy / DMCA Notice / ADA Accessibility


This site is hosted, designed and copyright
© 1994 - 2026 by
Delta Media Group, Inc. -- Patent Pending --
Agent License Information: 259487
26030 Indian | MLS# 1938768
This property located at 26030 Indian, San Antonio, TX 78260 is currently listed for rent with an asking price of $2,800 / Monthly. Indian is located within the Comal school district. Search San Antonio real estate on jennyarnold.kellyrealtors.com today.