
BEDS4
BATHS3 full
SQUARE FEET2,240
MLS#2003941
STATUSNew
PROPERTY TYPEResidential - Single Family
SUBDIVISIONHigh Branch
SCHOOLSan Marcos
Property Description
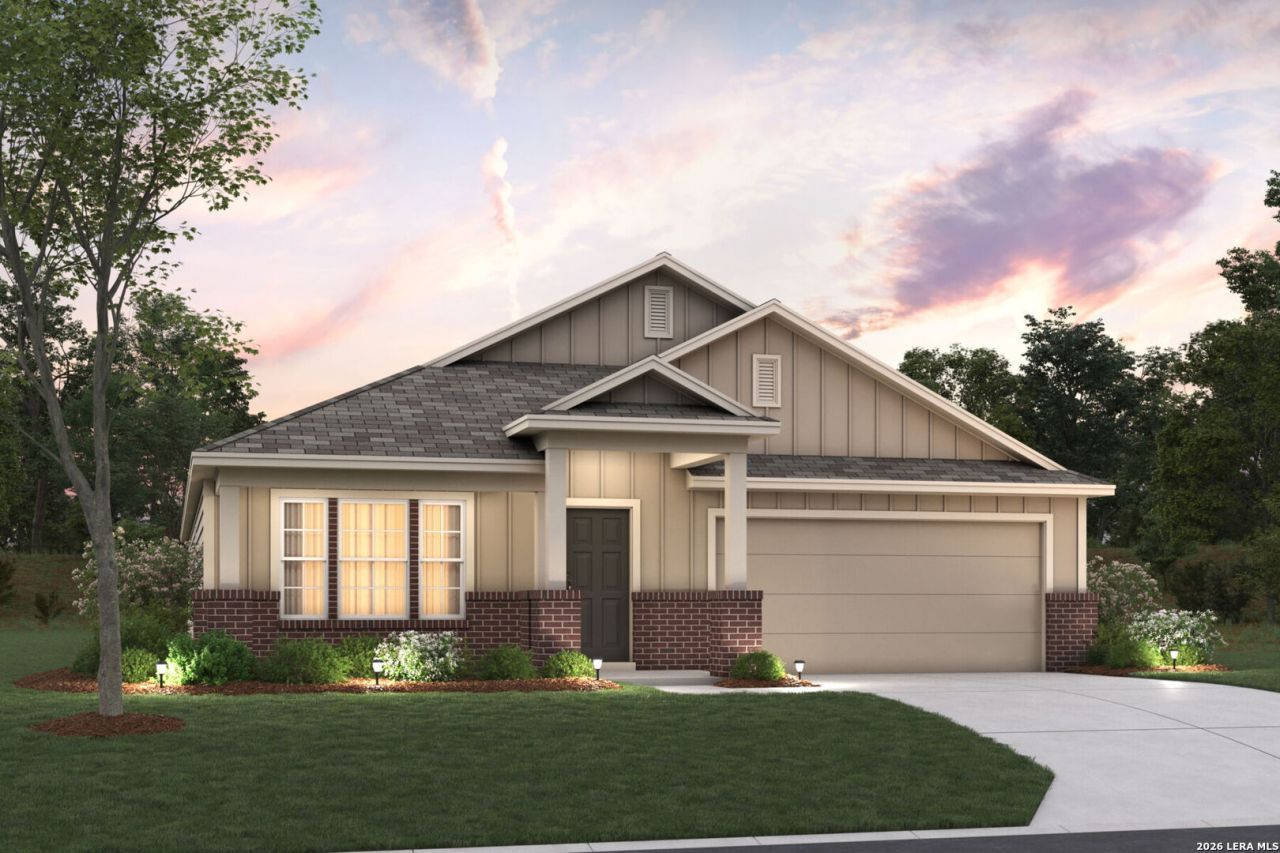
NEW COMMUNITY NOW SELLING! *ESTIMATED COMPLETION DATE OCT-NOV 2026* Welcome to the Balboa floorplan, a charming single-story home in our new Smart Series that features 4-5 bedrooms, 3 bathrooms, and a 2- car garage, and boasts 2,240 square feet of flexible living space perfect for your familys lifestyle! Enter into the foyer and notice a spacious secondary bedroom and a full bath situated at the front of the home. The entry flows into a functional flex room. This distinct plan provides you the opportunity to convert the combined space of the bedroom and flex room into a second owners suite. Two secondary bedrooms are located down a separate hallway on either side of a spacious play room. Looking for an additional bedroom? You may select to convert the play room into an optional fifth bedroom. From the loft, you enter the open-concept living space. The kitchen, dining area, and family room create a large and unified space that you will love to entertain in. Enjoy an impressive kitchen finished with granite countertops of your choice, upper and lower cabinets, and a large island. The entertaining doesnt have to stop inside-head out to your optional covered patio, conveniently accessible from the family room. The owners bedroom awaits through a private entry off the family room and includes a large walk-in closet. Add an optional bay window for maximum space and natural light! Your owners bath is complete with extra closet space and a great walk-in shower. Upgrade this beautiful suite to include double vanities and a separate walk-in shower and soaking tub.
Property Features
Property Type: Residential - Single Family
Cooling: One Central
Fuel Type: Natural Gas
Heating: Central
Home Style: One Story
Lot Size: 0.13 Acres
Roof Type: Composition
Stories: 1.0
Taxes: $2
Year Built: 2026
Feature Descriptions
Builder Name: M/I Homes
Exterior: Covered Patio
Exterior: Brick, Stone/Rock, Siding
Flooring: Carpeting, Ceramic Tile, Vinyl
Foundation: Slab
Hoa Fee: 400/Annually
HOA Mandatory: Yes
HOA Name: LIFETIME
Inclusions: Ceiling Fans, Washer Connection, Dryer Connection, Microwave Oven, Stove/Range, Gas Cooking, Dishwasher, Gas Water Heater
Interior: One Living Area, Eat-In Kitchen, Island Kitchen, Study/Library, High Ceilings, Open Floor Plan, Laundry Room
Multiple HOA: No
Neighborhood Amenities: None
Parking: Two Car Garage
Pool/Spa: None
Tax By Multiple Counties: No
Type: Single Family Detached
Water/Sewer: City
Windows: None Remain
Room Sizes
Bedroom 2: 12 X 11
Bedroom 3: 12 X 11
Bedroom 4: 12 X 10
Kitchen: 11 X 10
Dining Room: 16 X 10
Family Room: 16 X 16
Utility Room: 12 X 8
Study/Office: 12 X 11
Play Room: 10 X 12
Local Schools
High School: San Marcos
Middle School: Owen Goodnight
Elementary School: De Zavala
School District: San Marcos
Listed By / Shown By
Listed By
Agency Name: Escape Realty
Agency Phone: (210) 421-9291
Shown By
Agent Name: Jenny Arnold, Broker Associate
Agent Phone: (254) 722-3523
Agency Title: Kelly, Realtors
Agency Email: info@kellyrealtors.com
Agency Text: (254) 717-6447

Estimate Your Payment
Estimated Payment
$ 1,028.81 per month $909.46 Principal & Interest $0.17 Property Tax $119.19 Homeowner's InsuranceChange Payment Information
Privacy Policy / DMCA Notice / ADA Accessibility


This site is hosted, designed and copyright
© 1994 - 2026 by
Delta Media Group, Inc. -- Patent Pending --
Agent License Information: 259487
245 Tessaria Dr | MLS# 2003941
This single family home located at 245 Tessaria Dr, San Marcos, TX 78666 is currently listed for sale with an asking price of $408,640. This property was built in 2026 and has 4 bedrooms and 3 full baths with 2240 sq. ft. Tessaria Dr is located in the High Branch subdivision within the San Marcos school district. Search High Branch real estate on jennyarnold.kellyrealtors.com today.