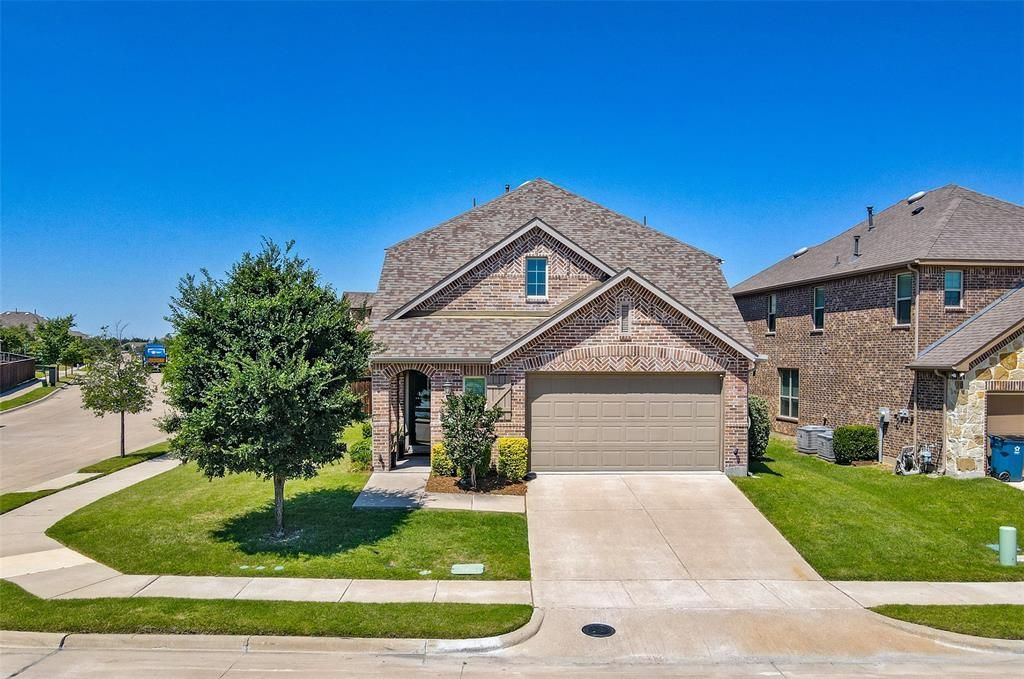

BEDS4
BATHS3 full
SQUARE FEET2,250
MLS#21271605
STATUSActive
PROPERTY TYPEResidential - Single Family
SUBDIVISIONClements Ranch
SCHOOLForney ISD
Property Description
Beautifully situated on a premium corner lot, this stunning Highland Home offers breathtaking pond views right across the street and a floor plan designed for both comfort and entertaining. Featuring 4 spacious bedrooms and 3 full bathrooms, the thoughtfully designed layout includes two bedrooms and two full baths downstairs, while upstairs offers an additional living area, two more bedrooms, and another full bath — perfect for guests, kids, or a private retreat. The heart of the home is the expansive living room that flows seamlessly into the kitchen and dining area, all highlighted by soaring vaulted ceilings that create an open, airy feel filled with natural light. The amazing kitchen is truly designed for everyday living and entertaining, offering abundant cabinet and counter space, an open layout overlooking the living and dining areas, and stainless steel appliances including the refrigerator — making it both functional and inviting. Plus, the washer and dryer stay, adding even more convenience for the next owner. Step outside to the covered back patio, the ideal space for weekend BBQs, relaxing evenings, and gathering with family and friends. Conveniently located just minutes from Hwy 80, Rockwall, and endless shopping, dining, and entertainment options, you’ll love having easy access to exciting new additions including Costco, HEB, Home Depot, and more. Incredible views, an exceptional layout, and an unbeatable location — this home truly has it all! Come see it before it’s gone!
Property Features
Property Type: Residential - Single Family
Cooling: Central Air, Electric
Garage: 2 car attached
Heating: Central, Natural Gas
Home Style: Traditional
Lot Size: 0.15 Acres
Year Built: 2019
Amenities
Cable TV Available
Decorative Lighting
Eat-in Kitchen
Flat Screen Wiring
Granite Counters
High Speed Internet Available
Kitchen Island
Open Floorplan
Vaulted Ceiling(s)
Walk-In Closet(s)
Covered Patio/Porch
Rain Gutters
Feature Descriptions
Appliances: Dishwasher, Disposal, Gas Range, Microwave, Refrigerator
Days on Site: 76
Exclusions: Custom TV Bracket in main 1st floor living room
Exterior: Brick
Fencing: Wood
HOA Fee: 660/ Annually
Lot: Corner Lot, Landscaped, Lrg. Backyard Grass, Subdivision, Water/Lake View
Parcel#: 200978
Parking: Common, Concrete, Garage, Garage Faces Front, Garage Single Door, On Street
Parking Notes: Common, Concrete, Garage, Garage Faces Front, Garage S
Utilities: Community Mailbox, Concrete, Curbs, MUD Sewer, MUD Water
Room Sizes
Living Room: 15.00 x 17.00 Level - 1
Kitchen: 13.00 x 12.00 Level - 1
Living Room: 15.00 x 13.00 Level - 2
Bedroom-Primary: 13.00 x 15.00 Level - 1
Bedroom: 10.00 x 11.00 Level - 1
Bedroom: 10.00 x 13.00 Level - 2
Bedroom: 10.00 x 13.00 Level - 2
Utility Room: 5.00 x 6.00 Level - 1
Local Schools
Elementary School: Lewis
School District: Forney ISD
Listed By / Shown By
Listed By
Agency Name: J. Williams Real Estate Srvcs
Agency Contact: 972-246-8065
Agent Name: Jonathan Williams

Shown By
Agent Name: Jenny Arnold, Broker Associate
Agent Phone: (254) 722-3523
Agency Title: Kelly, Realtors

Estimate Your Payment
Estimated Payment
$ 873.23 per month $772.05 Principal & Interest $0.00 Property Tax (data not provided by mls) $101.18 Homeowner's InsuranceChange Payment Information
The data relating to real estate for sale on this web site comes in part from the IDX of the Multiple Listing Service of NTREIS. The data on this site may not be reproduced or redistributed and is only for those individuals viewing this web site. Real estate listings held by brokerage firms other than the brokers/agents with their own information using this site are marked with the NTREIS thumbnail logo and detailed information about them includes the name of the listing broker(s).
Privacy Policy / DMCA Notice / ADA Accessibility


This site is hosted, designed and copyright
© 1994 - 2026 by
Delta Media Group, Inc. -- Patent Pending --
Agent License Information: 259487
2424 San Marcos Drive | MLS# 21271605
This single family home located at 2424 San Marcos Drive, Forney, TX 75126 is currently listed for sale with an asking price of $346,900. This property was built in 2019 and has 4 bedrooms and 3 full baths with 2250 sq. ft. San Marcos Drive is located in the Clements Ranch subdivision within the Forney ISD school district. Search Clements Ranch real estate on jennyarnold.kellyrealtors.com today.