
BEDS3
BATHS1 full
SQUARE FEET864
MLS#21347532
STATUSActive
PROPERTY TYPEResidential - Single Family
SUBDIVISIONMantle Manors Sec 02
SCHOOLMabank ISD
Property Description
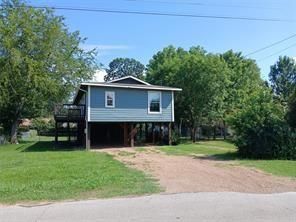
Beautiful 2019 Remodel with all the cottage charm you could dream for the perfect lakehouse (without the waterfront taxes). A stone's throw from from the lake, this Open Plan 3 bedroom, 1 bath retreat was tastefully remodeled with new laminate flooring and fresh paint inside and out. The Kitchen now dazzles with quartz countertops, Stainless appliances and an Island for additional dining space. An adjoining utility room off the Kitchen has a combination washer-dryer and refrigerator which will remain. The living room is spacious with lots of light from new windows. The Primary Bedroom opens to a balcony which is perfect for lounging and reflecting on your day. The 2-car carport beneath the house (beach house vibe) has convenient stairs leading to the house. A storage building for your lake toys and yard tools will stay with the property. The back yard is chain link fenced for your pets and kiddos and is a great spot for back yard bar-b-q's. The HOA offers a private community launch for easy access to the lake for boating, fishing and lake fun. Perfect weekend getaway or great for first-time homebuyers.
Property Features
Property Type: Residential - Single Family
Cooling: Ceiling Fan(s), Central Air, Electric
Heating: Central, Electric
Home Style: Traditional
Lot Size: 0.23 Acres
Roof Type: Composition
Year Built: 1988
Amenities
Decorative Lighting
High Speed Internet Available
Kitchen Island
Open Floorplan
Pantry
Feature Descriptions
Appliances: Dishwasher, Disposal, Dryer, Electric Range, Electric Water Heater, Microwave, Refrigerator, Washer
Body of Water: Cedar Creek
Community Features: Boat Ramp, Fishing, Lake
Exterior: Fiber Cement, Frame
Fencing: Chain Link
Flooring: Laminate
HOA Fee: 95/ Annually
Laundry: Electric Dryer Hookup, Utility Room, Stacked W/D Area, Dryer Hookup, Washer Hookup
Lot Dimensions: 75x125
Parcel#: 35000000411053
Parking: Attached Carport, Lighted
Parking Notes: Attached Carport, Lighted
Patio/Porch: Covered, Deck, Wrap Around
Utilities: Asphalt, MUD Sewer, MUD Water, Overhead Utilities
Window: Window Coverings
Local Schools
Elementary School: Lakeview
School District: Mabank ISD
Listed By / Shown By
Listed By
Agency Name: Avery Realty Group
Agency Contact: 903-887-4420
Agent Name: Marsha Bourne

Shown By
Agent Name: Jenny Arnold, Broker Associate
Agent Phone: (254) 722-3523
Agency Title: Kelly, Realtors

Estimate Your Payment
Estimated Payment
$ 478.27 per month $422.86 Principal & Interest $0.00 Property Tax (data not provided by mls) $55.42 Homeowner's InsuranceChange Payment Information
The data relating to real estate for sale on this web site comes in part from the IDX of the Multiple Listing Service of NTREIS. The data on this site may not be reproduced or redistributed and is only for those individuals viewing this web site. Real estate listings held by brokerage firms other than the brokers/agents with their own information using this site are marked with the NTREIS thumbnail logo and detailed information about them includes the name of the listing broker(s).
Privacy Policy / DMCA Notice / ADA Accessibility


This site is hosted, designed and copyright
© 1994 - 2026 by
Delta Media Group, Inc. -- Patent Pending --
Agent License Information: 259487
242 Autumn Wood Trail | MLS# 21347532
This single family home located at 242 Autumn Wood Trail , Gun Barrel City, TX 75156 is currently listed for sale with an asking price of $190,000. This property was built in 1988 and has 3 bedrooms and 1 full baths with 864 sq. ft. Autumn Wood Trail is located in the Mantle Manors Sec 02 subdivision within the Mabank ISD school district. Search Mantle Manors Sec 02 real estate on jennyarnold.kellyrealtors.com today.