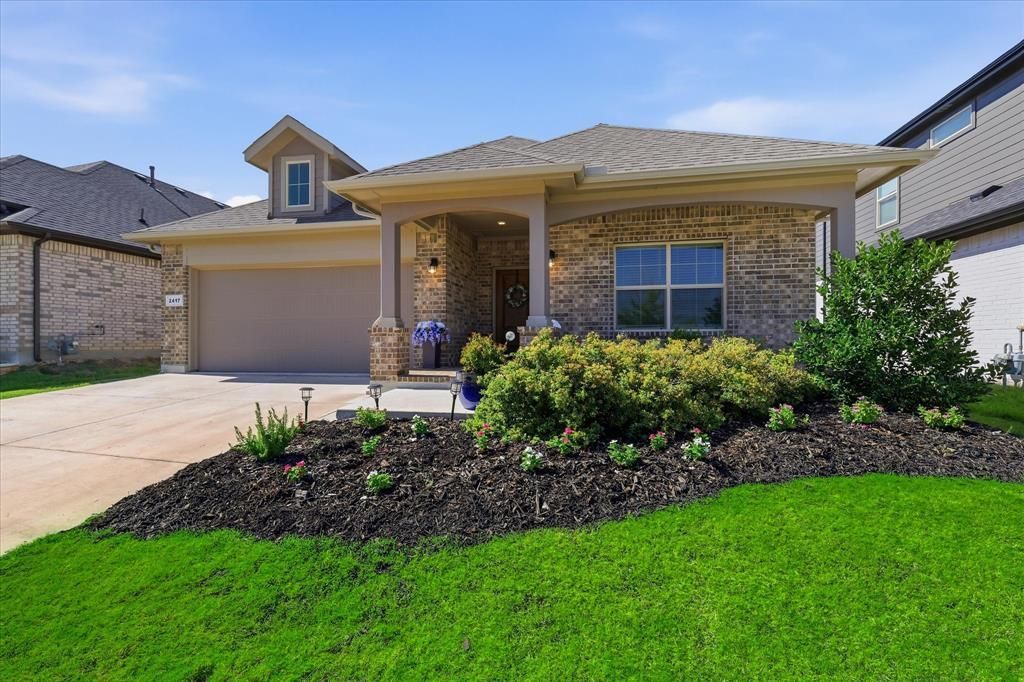

BEDS4
BATHS2 full
SQUARE FEET1,872
MLS#21344367
STATUSActive
PROPERTY TYPEResidential - Single Family
SUBDIVISIONHarvest Mdws Ph 5
SCHOOLNorthwest ISD
Property Description
Located in the award-winning Harvest community, this well-maintained single-story home offers 4 bedrooms, 2 bathrooms, wood look tile, and a functional open-concept layout designed for everyday living. The spacious kitchen flows seamlessly into the dining and living areas, creating a comfortable space for gathering, entertaining, or simply enjoying time at home. Large windows fill the home with natural light, giving each room a bright, welcoming feel. The split-bedroom floor plan provides added privacy, with a spacious primary suite tucked away from the secondary bedrooms. Whether you need extra space for family, guests, or a home office, the flexible layout adapts to a variety of lifestyles. Beyond the home, Harvest is known for its exceptional amenities, scenic trails and a pond right down the road, community events, parks, pools, and highly rated schools, making it one of the area's most sought-after neighborhoods. Combining thoughtful design, careful upkeep, and an outstanding location in Argyle, this home is move-in ready and offers the best of comfortable living in a vibrant community.
Property Features
Property Type: Residential - Single Family
Cooling: Central Air, Electric
Fireplaces: 1
Heating: Central, Electric
Home Style: Traditional
Lot Size: 0.13 Acres
Year Built: 2021
Amenities
Built-in Features
Cable TV Available
Chandelier
Decorative Lighting
Eat-in Kitchen
Flat Screen Wiring
Granite Counters
High Speed Internet Available
Kitchen Island
Natural Woodwork
Open Floorplan
Smart Home System
Walk-In Closet(s)
Covered Deck
Covered Patio/Porch
Rain Gutters
Private Yard
Feature Descriptions
Appliances: Dishwasher, Disposal, Electric Water Heater, Gas Range, Microwave, Plumbed For Gas in Kitchen, Tankless Water Heater
Community Features: Community Pool, Curbs, Fishing, Fitness Center, Jogging Path/Bike Path, Park, Playground, Pool, Restaurant, Other
Exterior: Brick
Fencing: Wood
Fireplace: Gas, Gas Logs, Living Room
Flooring: Carpet, Simulated Wood, Tile
HOA Fee: 1000/ Semi-Annual
Laundry: Electric Dryer Hookup, Utility Room, Full Size W/D Area, Dryer Hookup, Washer Hookup
Lot: Cleared, Interior Lot, Landscaped, Level, Lrg. Backyard Grass, Sprinkler System
Parcel#: R969155
Parking: Concrete, Garage Double Door, Kitchen Level
Parking Notes: Concrete, Garage Double Door, Kitchen Level
Patio/Porch: Covered, Deck
Swimming Pool: Yes
Utilities: City Sewer, City Water, Concrete, Curbs, Electricity Available, Electricity Connected, Individual Gas Meter, Individual Water Meter, Sidewalk
Window: Window Coverings
Local Schools
Elementary School: Lance Thompson
School District: Northwest ISD
Listed By / Shown By
Listed By
Agency Name: Post Oak Realty, LLC
Agent Name: Andrew Clark

Shown By
Agent Name: Jenny Arnold, Broker Associate
Agent Phone: (254) 722-3523
Agency Title: Kelly, Realtors

Estimate Your Payment
Estimated Payment
$ 931.38 per month $823.46 Principal & Interest $0.00 Property Tax (data not provided by mls) $107.92 Homeowner's InsuranceChange Payment Information
The data relating to real estate for sale on this web site comes in part from the IDX of the Multiple Listing Service of NTREIS. The data on this site may not be reproduced or redistributed and is only for those individuals viewing this web site. Real estate listings held by brokerage firms other than the brokers/agents with their own information using this site are marked with the NTREIS thumbnail logo and detailed information about them includes the name of the listing broker(s).
Privacy Policy / DMCA Notice / ADA Accessibility


This site is hosted, designed and copyright
© 1994 - 2026 by
Delta Media Group, Inc. -- Patent Pending --
Agent License Information: 259487
2417 Tattler Trail | MLS# 21344367
This single family home located at 2417 Tattler Trail, Argyle, TX 76226 is currently listed for sale with an asking price of $370,000. This property was built in 2021 and has 4 bedrooms and 2 full baths with 1872 sq. ft. Tattler Trail is located in the Harvest Mdws Ph 5 subdivision within the Northwest ISD school district. Search Harvest Mdws Ph 5 real estate on jennyarnold.kellyrealtors.com today.