
BEDS4
BATHS4 full 1 partial
SQUARE FEET3,628
MLS#21327380
STATUSPending
PROPERTY TYPEResidential - Single Family
SUBDIVISIONMustang Lakes Ph Five
SCHOOLProsper ISD
Property Description
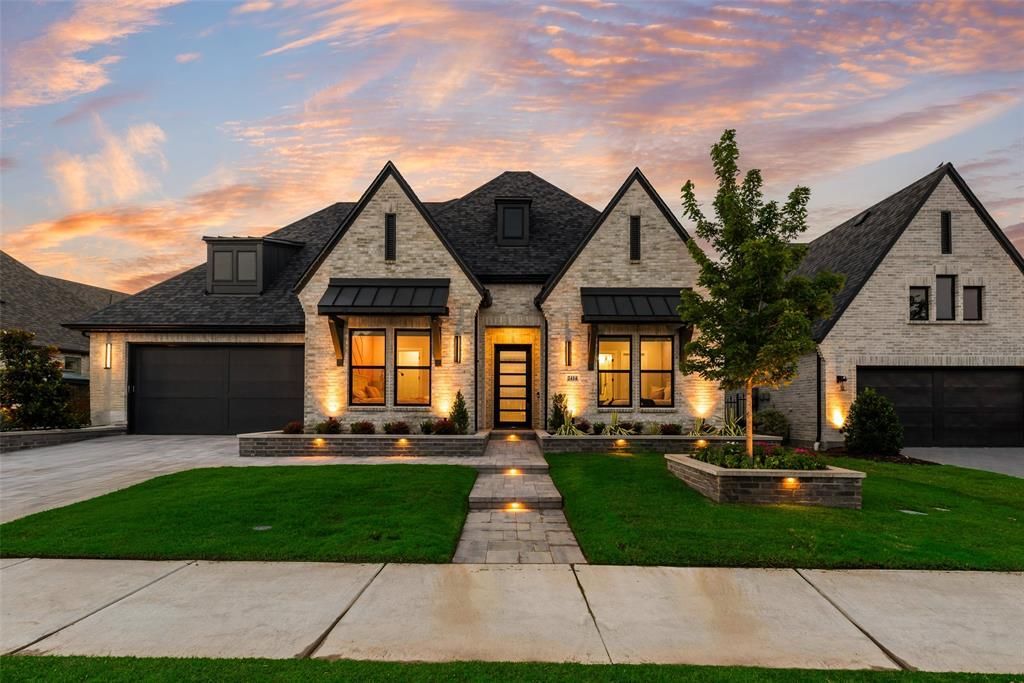
Experience finer living in this modern beauty, that offers convenience, luxury & community! A single-story UPGRADED MODEL-LIKE TRADITION HOME on an oversized cul-de-sac lot features beautiful pool & outdoor kitchen in award-winning Mustang Lakes - Prosper ISD! This home offers 4 ensuite bedrooms + media room, 4.1 baths, & 3 car tandem. The home has so many incredible features and upgrades throughout from fresh new landscaping, new stone borders and pavers in the driveway & walkways with lighted steps, & a 48 inch iron entry door. New flooring, custom cabinetry and trim, board and batten accent walls in all bedrooms and media, HOROW T38 smart toilets in the powder room & primary. Floor-to-ceiling tile in all bathrms, two electric fireplaces & one gas fireplace in the hearth room. Custom media wall in great room & primary with LED. Natural light throughout with excellent storage! Three wired Cat 6 connections in every room. Light switches and dimmers controlled by Lutron, Nine motorized Lutron shades in all bedrooms. Sonos surround system in great room and primary bath. Sonos outdoor sound system with an in-ground subwoofer + network closet. Epoxy garage flooring, jack-shaft side mounted garage door opener, an attic lift system for easy overhead storage access, a central vacuum system, & a wall-mounted pressure washer + slat walls & cabinets for extra storage. Chef's dream kitchen with 2 dishwashers, BRAND NEW Wolf double ovens & microwave + a 72 inch Sub-Zero fridge, LED lighting, new custom cabinetry & a 48 inch 7 gas cooktop with griddle. Custom pantry & closets! Premier backyard features heated pool + water features, MagnaTrack motorized patio screen, & an outdoor kitchen with double drawers, refrigerators and a 32inch grill with newly epoxied patio & maintenance-free turf! Mustang Lakes has the best amenities - lifestyle events for all ages, tennis & basketball, fitness center, resort pools, playgrounds, & catch & release ponds as well as neighborhood elementary!
Property Features
Property Type: Residential - Single Family
Cooling: Ceiling Fan(s), Central Air, Electric, ENERGY STAR Qu
Fireplaces: 3
Garage: 3 car attached
Heating: Central, ENERGY STAR Qualified Equipment, ENERGY STA
Home Style: Traditional
Lot Size: 0.20 Acres
Roof Type: Composition
Year Built: 2024
Amenities
Built-in Features
Cable TV Available
Decorative Lighting
Double Vanity
Attached Grill
Covered Patio/Porch
Gas Grill
Rain Gutters
Lighting
Outdoor Grill
Outdoor Kitchen
Outdoor Living Center
Feature Descriptions
Appliances: Built-in Gas Range, Built-in Refrigerator, Dishwasher, Disposal, Gas Cooktop, Microwave, Convection Oven, Double Oven, Plumbed For Gas in Kitchen, Refrigerator, Tankless Water Heater, Water Filter, Other, Water Softener
Community Features: Club House, Community Dock, Community Pool, Community Sprinkler, Fishing, Fitness Center, Greenbelt, Jogging Path/Bike Path, Lake, Park, Perimeter Fencing, Pickle Ball Court, Playground, Pool, Restaurant, Sidewalks, Tennis Court(s), Other
Days on Site: 19
Exterior: Brick, Cedar, Radiant Barrier, Wood
Fencing: Back Yard, Fenced, Gate, Wood, Wrought Iron
Fireplace: Blower Fan, Decorative, Den, Dining Room, Gas, Gas Logs, Glass Doors, Living Room, Raised Hearth, Sealed Combustion
Flooring: Ceramic Tile, Engineered Wood, Hardwood, Wood
Green Features: 12 inch+ Attic Insulation, Appliances, Doors, Lighting, Rain / Freeze Sensors, Thermostat, Windows
HOA Fee: 169/ Monthly
Laundry: Electric Dryer Hookup, Utility Room, Full Size W/D Area, Dryer Hookup, Washer Hookup, On Site
Lot: Cul-De-Sac, Interior Lot, Irregular Lot, Landscaped, Sprinkler System, Subdivision
Other Equipment: Call Listing Agent
Parcel#: R124380PP01301
Parking: Driveway, Electric Vehicle Charging Station(s), Epoxy Flooring, Garage, Garage Door Opener, Garage Faces Front, Garage Single Door, Lighted, Tandem
Parking Notes: Driveway, Electric Vehicle Charging Station(s), Epox
Patio/Porch: Covered, Front Porch, Patio, Rear Porch, Screened, See Remarks, Other
Pool: Fenced, Gunite, Heated, Outdoor Pool, Pool Sweep, Pump, Water Feature, Waterfall, Other
Swimming Pool: Yes
Utilities: Cable Available, City Sewer, City Water, Electricity Available, Electricity Connected, Individual Gas Meter, Individual Water Meter, Natural Gas Available, Phone Available, Sidewalk, Underground Utilities
Window: Electric Shades, Window Coverings
Local Schools
Elementary School: Sam Johnson
School District: Prosper ISD
Listed By / Shown By
Listed By
Agency Name: Everett Shell & Assoc. Realty
Agency Contact: 214-934-8953
Agent Name: Everett Shell

Shown By
Agent Name: Jenny Arnold, Broker Associate
Agent Phone: (254) 722-3523
Agency Title: Kelly, Realtors

Estimate Your Payment
Estimated Payment
$ 3,020.68 per month $2,670.68 Principal & Interest $0.00 Property Tax (data not provided by mls) $350.00 Homeowner's InsuranceChange Payment Information
The data relating to real estate for sale on this web site comes in part from the IDX of the Multiple Listing Service of NTREIS. The data on this site may not be reproduced or redistributed and is only for those individuals viewing this web site. Real estate listings held by brokerage firms other than the brokers/agents with their own information using this site are marked with the NTREIS thumbnail logo and detailed information about them includes the name of the listing broker(s).
Privacy Policy / DMCA Notice / ADA Accessibility


This site is hosted, designed and copyright
© 1994 - 2026 by
Delta Media Group, Inc. -- Patent Pending --
Agent License Information: 259487
2414 Hawksbury Court | MLS# 21327380
This single family home located at 2414 Hawksbury Court, Celina, TX 75009 is currently listed for sale with an asking price of $1,200,000. This property was built in 2024 and has 4 bedrooms and 4 full and 1 partial baths with 3628 sq. ft. Hawksbury Court is located in the Mustang Lakes Ph Five subdivision within the Prosper ISD school district. Search Mustang Lakes Ph Five real estate on jennyarnold.kellyrealtors.com today.