
BEDS5
BATHS3 full
SQUARE FEET2,577
MLS#21344970
STATUSActive
PROPERTY TYPEResidential - Single Family
SUBDIVISIONWalter A Moore Rep
SCHOOLAbilene ISD
Property Description
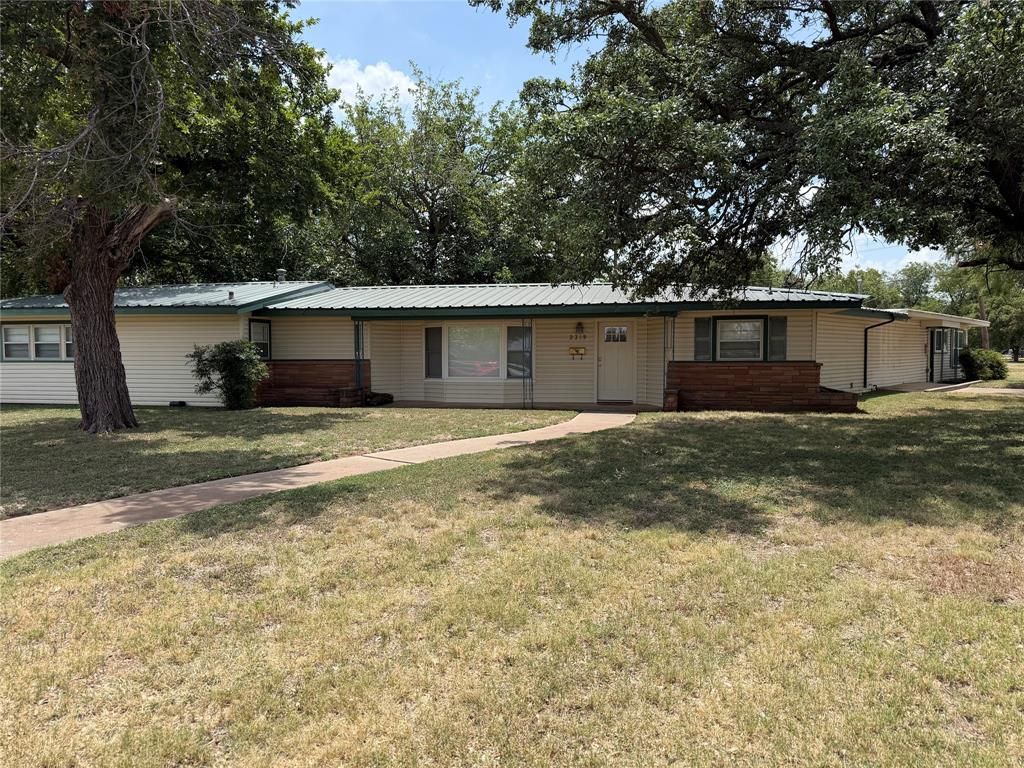
Modern style, flexible living, and income potential—all in one! This beautifully updated 4-bedroom, 2-bath home also features an attached 1-bedroom guest or mother-in-law suite complete with its own kitchen, bathroom, dining room, and living room, making it perfect for multigenerational living, guests, a long-term rental, or Airbnb opportunity. Inside, you'll love the spacious living room, generously sized bedrooms, cozy fireplace, and updated flooring throughout. The kitchen offers granite countertops and a window overlooking the front yard, creating a bright and welcoming space. The primary suite features a large walk-in closet for added convenience. Recent updates include electrical, plumbing, fixtures, and lighting, giving you peace of mind and modern appeal. Outside, enjoy a large, shaded backyard with mature trees, a spacious patio, ample parking, and a desirable corner lot—ideal for entertaining family and friends. Conveniently located near the mall, churches, shopping, restaurants, and more, this versatile property offers the perfect blend of comfort, convenience, and potential. Whether you're looking for extra space or an income-producing opportunity, this home is ready to fit your lifestyle. Don't let this one get away!
Property Features
Property Type: Residential - Single Family
Cooling: Central Air, Electric
Fireplaces: 1
Heating: Central, Natural Gas
Home Style: Traditional
Lot Size: 0.43 Acres
Roof Type: Metal
Year Built: 1951
Amenities
Built-in Features
Granite Counters
In-Law Suite Floorplan
Pantry
Walk-In Closet(s)
Covered Patio/Porch
Feature Descriptions
Appliances: Dishwasher, Electric Range, Gas Water Heater, Refrigerator
Exterior: Vinyl Siding
Fencing: Wood
Fireplace: Brick, Gas
Flooring: Luxury Vinyl Plank, Tile
Laundry: Full Size W/D Area
Lot: Corner Lot, Few Trees, Lrg. Backyard Grass
Parcel#: 15424
Parking: Additional Parking, Alley Access, Carport, Covered, Detached Carport, No Garage
Parking Notes: Additional Parking, Alley Access, Carport, Covered, De
Patio/Porch: Covered, Rear Porch
Utilities: Alley, Asphalt, Cable Available, City Sewer, City Water
Window: Bay Window(s)
Local Schools
Elementary School: Jose Alcorta Sr.
School District: Abilene ISD
Listed By / Shown By
Listed By
Agency Name: Copperleaf Properties
Agent Name: Amy Quintana

Shown By
Agent Name: Jenny Arnold, Broker Associate
Agent Phone: (254) 722-3523
Agency Title: Kelly, Realtors

Estimate Your Payment
Estimated Payment
$ 905.95 per month $800.98 Principal & Interest $0.00 Property Tax (data not provided by mls) $104.97 Homeowner's InsuranceChange Payment Information
The data relating to real estate for sale on this web site comes in part from the IDX of the Multiple Listing Service of NTREIS. The data on this site may not be reproduced or redistributed and is only for those individuals viewing this web site. Real estate listings held by brokerage firms other than the brokers/agents with their own information using this site are marked with the NTREIS thumbnail logo and detailed information about them includes the name of the listing broker(s).
Privacy Policy / DMCA Notice / ADA Accessibility


This site is hosted, designed and copyright
© 1994 - 2026 by
Delta Media Group, Inc. -- Patent Pending --
Agent License Information: 259487
2349 Cooke Street | MLS# 21344970
This single family home located at 2349 Cooke Street, Abilene, TX 79605 is currently listed for sale with an asking price of $359,900. This property was built in 1951 and has 5 bedrooms and 3 full baths with 2577 sq. ft. Cooke Street is located in the Walter A Moore Rep subdivision within the Abilene ISD school district. Search Walter A Moore Rep real estate on jennyarnold.kellyrealtors.com today.