
BEDS3
BATHS2 full
SQUARE FEET3,360
MLS#21344743
STATUSActive
PROPERTY TYPEResidential - Single Family
SCHOOLOlney ISD
Property Description
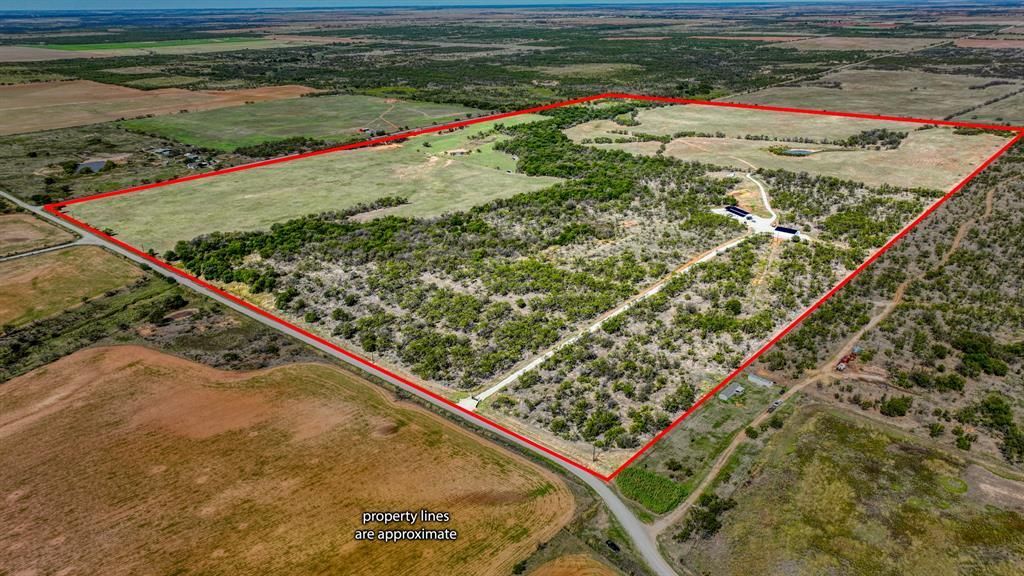
Experience the perfect blend of luxury living and ranch functionality with this fully furnished, turnkey Texas retreat. The meticulously maintained 3,360 SF home features 3 bedrooms, 2 bathrooms, an office, home gym, game room, open-concept living space, large laundry room, built-in storm shelter, and covered drive-through parking for three vehicles. The owner's suite offers separate his-and-hers walk-in closets, heated bathroom floors, a spacious dual-head shower, soaking tub, Kohler fixtures, powered custom blinds, vaulted ceilings, and mood lighting. The chef's kitchen is equipped with premium appliances, custom soft-close cabinetry, granite countertops, and a large island. Outside, you'll find a 2,400 SF spray foamed barn or equipment building, cattle pens, head chute, loafing sheds, three stock tanks, automatic non-freeze water systems, and new fencing. Additional features include a Generac generator, gated stone entrance, and quality utilities throughout. A rare opportunity to own a fully custom furnished ranch, family homestead, or private getaway ready to enjoy from day one. s.
Property Features
Property Type: Residential - Single Family
Cooling: Central Air, Heat Pump
Fireplaces: 1
Heating: Central, ENERGY STAR Qualified Equipment, Heat Pump
Home Style: Barndominium, Other
Lot Size: 216.00 Acres
Roof Type: Metal
Year Built: 2022
Amenities
Built-in Features
Cable TV Available
Chandelier
Decorative Lighting
Flat Screen Wiring
Granite Counters
High Speed Internet Available
Kitchen Island
Loft
Pantry
Vaulted Ceiling(s)
Walk-In Closet(s)
Private Entrance
Storage
Storm Cellar
Feature Descriptions
Appliances: Dishwasher, Disposal, Dryer, Electric Oven, Gas Cooktop, Ice Maker, Microwave, Convection Oven, Plumbed For Gas in Kitchen, Refrigerator, Vented Exhaust Fan, Warming Drawer, Washer
Exterior: Metal Siding
Fencing: Barbed Wire, Cross Fenced, Fenced, Gate, Privacy, Rock/Stone
Fireplace: Gas, Ventless
Flooring: Concrete
Green Features: Appliances, Doors, HVAC, Insulation, Lighting, Thermostat, Waterheater, Windows
Laundry: Electric Dryer Hookup, Utility Room, Full Size W/D Area, Washer Hookup
Lot: Acreage, Agricultural, Brush, Cleared, Level, Lrg. Backyard Grass, Many Trees, Pasture, Tank/ Pond
Parcel#: 004890003000000000000
Parking: Attached Carport, Electric Gate, Garage, Garage Door Opener, Garage Faces Front, Gated, Guest
Parking Notes: Attached Carport, Electric Gate, Garage, Garage Door
Utilities: City Water, Co-op Electric, Gravel/Rock, Private Road, Septic
Water Features: Creek
Room Sizes
Bedroom-Primary: 20.00 x 21.00 Level - 1
Bath-Full: 14.00 x 10.00 Level - 1
Bath-Full: 14.00 x 6.00 Level - 1
Kitchen: 17.00 x 12.00 Level - 1
Living Room: 14.00 x 21.00 Level - 1
Dining Room: 13.00 x 12.00 Level - 1
Game Room: 20.00 x 21.00 Level - 1
Gym: 14.00 x 21.00 Level - 1
Local Schools
Elementary School: Olney
School District: Olney ISD
Listed By / Shown By
Listed By
Agency Name: Bobby Norris Farm&Ranch Realty
Agency Contact: 817-626-2000
Agent Name: Bobby Norris

Shown By
Agent Name: Jenny Arnold, Broker Associate
Agent Phone: (254) 722-3523
Agency Title: Kelly, Realtors

Estimate Your Payment
Estimated Payment
$ 6,028.77 per month $5,330.23 Principal & Interest $0.00 Property Tax (data not provided by mls) $698.54 Homeowner's InsuranceChange Payment Information
The data relating to real estate for sale on this web site comes in part from the IDX of the Multiple Listing Service of NTREIS. The data on this site may not be reproduced or redistributed and is only for those individuals viewing this web site. Real estate listings held by brokerage firms other than the brokers/agents with their own information using this site are marked with the NTREIS thumbnail logo and detailed information about them includes the name of the listing broker(s).
Privacy Policy / DMCA Notice / ADA Accessibility


This site is hosted, designed and copyright
© 1994 - 2026 by
Delta Media Group, Inc. -- Patent Pending --
Agent License Information: 259487
2337 Walsh | MLS# 21344743
This single family home located at 2337 Walsh, Megargel, TX 76370 is currently listed for sale with an asking price of $2,395,000. This property was built in 2022 and has 3 bedrooms and 2 full baths with 3360 sq. ft. Walsh is located within the Olney ISD school district. Search Megargel real estate on jennyarnold.kellyrealtors.com today.