
BEDS4
BATHS3 full 1 partial
SQUARE FEET3,871
MLS#1969196
STATUSActive
PROPERTY TYPEResidential - Single Family
SUBDIVISIONCANYONS AT SCENIC LOOP
SCHOOLNorthside
Property Description
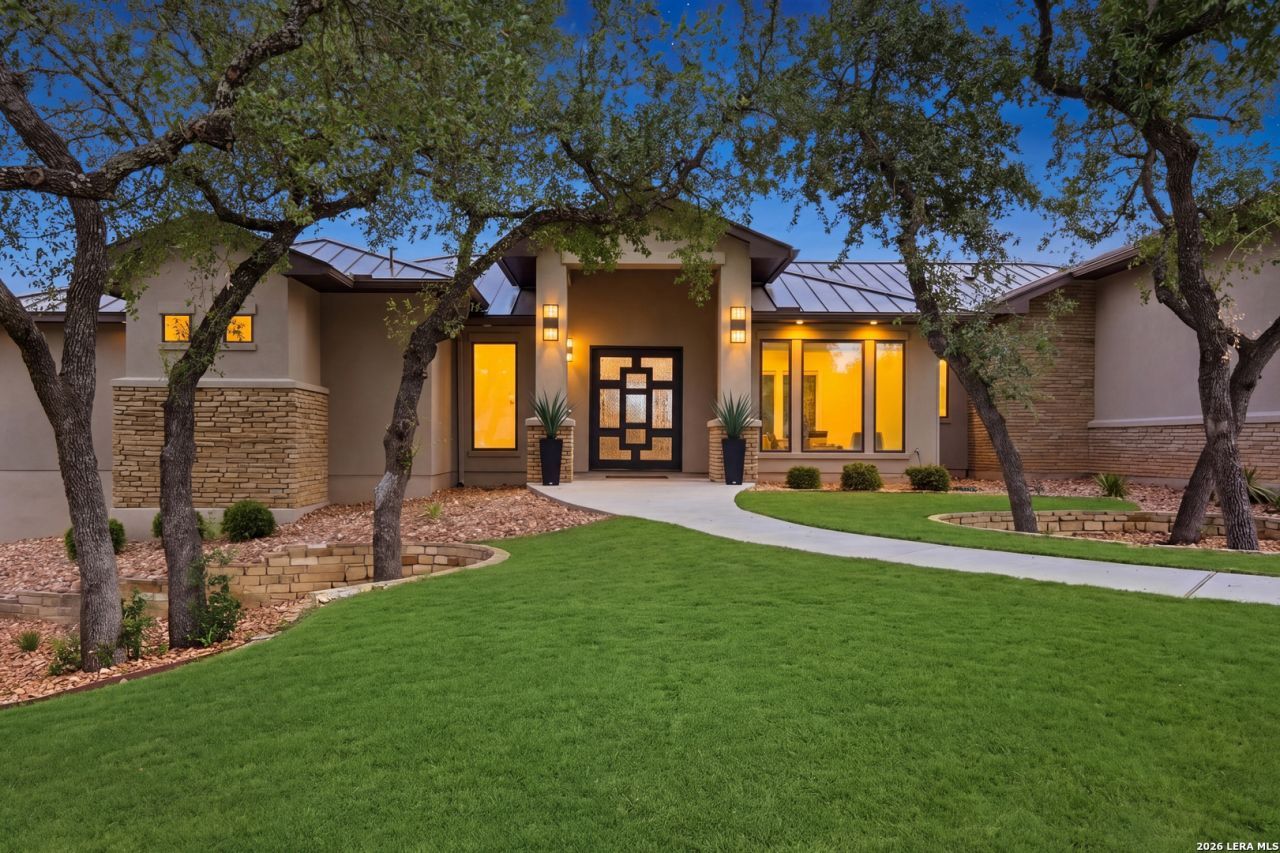
Nestled in the prestigious Canyons at Scenic Loop, 23216 Stallion Ridge blends modern luxury with Hill Country serenity. This stunning custom home showcases soaring ceilings, expansive open-concept living spaces, rich wood flooring, designer finishes, and walls of windows that fill the home with natural light and scenic views. Just off the entry, a dedicated office space provides the perfect setup for working from home or a quiet retreat. The chefs kitchen features an oversized island, premium stainless steel appliances, custom cabinetry, and seamless flow into the spacious living and dining areas, while the privately situated primary suite-separated from all other bedrooms in the home-offers a spa-inspired retreat with a freestanding soaking tub, oversized walk-in shower, and peaceful views. Generously sized secondary bedrooms provide comfort and flexibility for family or guests. Step outside to enjoy the covered patio with an outdoor kitchen and relaxing Hill Country backdrop. Envision your own backyard resort. Photo 42 and the accompanying video rendering showcase one exciting possibility for adding your own custom pool, helping bring your outdoor dream to life and inspiring whats possible in this already remarkable setting. Additional highlights include a massive storage area above the garage, backup generator, backup AC/heating unit, solar panels, surveillance cameras, and mesh WiFi throughout the home for enhanced comfort, efficiency, and peace of mind-all conveniently located near Boerne, The Rim, La Cantera, and major San Antonio corridors. Text HBINFO to 59559 for special financing or to schedule a private tour!
Property Features
Property Type: Residential - Single Family
Cooling: Three+ Central
Fuel Type: Natural Gas
Heating: 3+ Units
Home Style: One Story, Contemporary
Lot Size: 1.16 Acres
Roof Type: Metal
Stories: 1.0
Taxes: $25,862
Year Built: 2020
Feature Descriptions
Accessibility: Int Door Opening 32"+, Ext Door Opening 36"+,36 inch or more wide halls, Doors w/Lever Handles, No Carpet, First Floor Bath, Full Bath/Bed on 1st Flr, First Floor Bedroom
Builder Name: Omni Quality
Currenty Leased: No
Days on Site: 69
Energy Efficient: Tankless Water Heater,16+ SEER AC, Programmable Thermostat,12"+ Attic Insulation, Double Pane Windows, Energy Star Appliances, Radiant Barrier, Low E Windows, Foam Insulation, Ceiling Fans
Exterior: Patio Slab, Covered Patio, Gas Grill, Sprinkler System, Solar Screens
Exterior: Stone/Rock, Stucco,1 Side Masonry
Flooring: Other
Foundation: Slab
Hoa Fee: 1010/Annually
HOA Mandatory: Yes
HOA Name: ASSOCIATION MANAGEMENT
Inclusions: Ceiling Fans, Washer Connection, Dryer Connection, Cook Top, Built-In Oven, Self-Cleaning Oven, Gas Cooking, Gas Grill, Refrigerator, Disposal, Dishwasher, Ice Maker Connection, Water Softener (owned), Vent Fan, Smoke Alarm, Security System (Owned), Gas Water Heater, Gara
Interior: One Living Area, Liv/Din Combo, Island Kitchen, Walk-In Pantry, Study/Library, Utility Room Inside,1st Floor Lvl/No Steps, High Ceilings, Open Floor Plan, Cable TV Available, High Speed Internet, All Bedrooms Downstairs, Laundry Room, Walk in Closets
Lot: On Greenbelt
Multiple HOA: No
Neighborhood Amenities: None
Parking: Four or More Car Garage, Attached
Pool/Spa: None
Security: yes
Supplier - Electric: CPS
Supplier - Garbage: TIGER
Supplier - Sewer: CPS
Supplier - Water: SAWS
Tax By Multiple Counties: No
Type: Single Family Detached
Water/Sewer: City
Windows: All Remain
Room Sizes
Bedroom 2: 16 X 15
Bedroom 3: 15 X 17
Bedroom 4: 18 X 19
Kitchen: 18 X 18
Dining Room: 18 X 14
Living Room: 24 X 24
Study/Office: 12 X 14
Attic: 17 X 39
Garage: 25 X 40
Local Schools
High School: Clark
Middle School: Rawlinson
Elementary School: Sara B McAndrew
School District: Northside
Listed By / Shown By
Listed By
Agency Name: Keller Williams City-View
Agency Phone: (210) 696-9996
Shown By
Agent Name: Jenny Arnold, Broker Associate
Agent Phone: (254) 722-3523
Agency Title: Kelly, Realtors
Agency Email: info@kellyrealtors.com
Agency Text: (254) 717-6447

Estimate Your Payment
Estimated Payment
$ 5,679.29 per month $3,115.79 Principal & Interest $2,155.17 Property Tax $408.33 Homeowner's InsuranceChange Payment Information
Privacy Policy / DMCA Notice / ADA Accessibility


This site is hosted, designed and copyright
© 1994 - 2026 by
Delta Media Group, Inc. -- Patent Pending --
Agent License Information: 259487
23216 Stallion Ridge | MLS# 1969196
This single family home located at 23216 Stallion Ridge, San Antonio, TX 78255 is currently listed for sale with an asking price of $1,399,999. This property was built in 2020 and has 4 bedrooms and 3 full and 1 partial baths with 3871 sq. ft. Stallion Ridge is located in the CANYONS AT SCENIC LOOP subdivision within the Northside school district. Search CANYONS AT SCENIC LOOP real estate on jennyarnold.kellyrealtors.com today.