
BEDS4
BATHS2 full 1 partial
SQUARE FEET1,975
MLS#21251700
STATUSActive
PROPERTY TYPEResidential - Single Family
SUBDIVISIONFannin Farm Add
SCHOOLMansfield ISD
Property Description
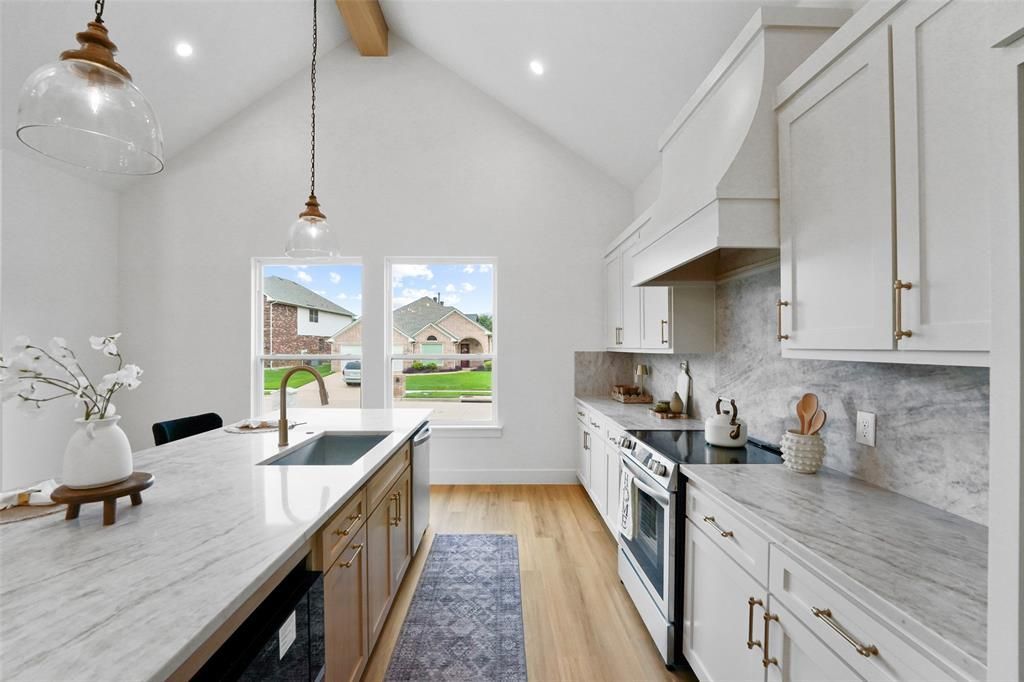
Stunning new construction on a desirable corner lot, this beautifully designed 4-bedroom, 2.5-bath home offers modern elegance and thoughtful details throughout. Step inside to an open-concept layout featuring soaring ceilings, abundant natural light, and designer finishes. The spacious living area showcases a sleek fireplace with custom built-ins, creating the perfect focal point for relaxing or entertaining.The chef’s kitchen is a true showstopper, complete with a large waterfall island, quartz countertops, custom cabinetry, stainless steel appliances, and stylish pendant lighting. A dedicated dining space flows seamlessly from the kitchen, ideal for hosting gatherings. The private primary suite offers a luxurious retreat with a spa-inspired bath and generous closet space, while the additional bedrooms provide flexibility for guests, a home office, or growing families. Situated on a corner lot, this home offers added privacy and curb appeal. Conveniently located near major highways for easy commuting to Dallas and Fort Worth. Enjoy nearby attractions including Joe Pool Lake, Lynn Creek Park, Tails ‘N Trails Dog Park, and The Parks Mall at Arlington for shopping, dining, and entertainment. Move-in ready and built with quality and style—this home is a must-see. OPEN HOUSE: Sat & SUN 12-3pm
Property Features
Property Type: Residential - Single Family
Cooling: Ceiling Fan(s), Central Air, Electric
Fireplaces: 1
Garage: 2 car attached
Heating: Electric, Fireplace Insert
Home Style: Contemporary/Modern
Lot Size: 0.16 Acres
Roof Type: Shingle
Year Built: 2026
Amenities
Cathedral Ceiling(s)
Chandelier
Decorative Lighting
Flat Screen Wiring
Granite Counters
Kitchen Island
Natural Woodwork
Open Floorplan
Pantry
Vaulted Ceiling(s)
Wainscoting
Walk-In Closet(s)
Lighting
Feature Descriptions
Appliances: Dishwasher, Disposal, Electric Range, Electric Water Heater, Microwave
Days on Site: 89
Exterior: Brick, Rock/Stone, Siding
Fencing: Wood
Fireplace: Electric, Living Room
Flooring: Ceramic Tile, Luxury Vinyl Plank
Laundry: Electric Dryer Hookup, Utility Room, Washer Hookup
Lot: Corner Lot, Landscaped
Parcel#: 42166452
Parking: Concrete, Driveway, Garage Faces Side, Garage Single Door
Parking Notes: Concrete, Driveway, Garage Faces Side, Garage Single
Patio/Porch: Covered, Enclosed, Front Porch, Patio, Side Porch
Utilities: City Sewer, City Water
Local Schools
Elementary School: Anderson
School District: Mansfield ISD
Listed By / Shown By
Listed By
Agency Name: Texas Connect Realty, LLC
Agency Contact: 817-522-1602
Agent Name: Cathy Ruiz

Shown By
Agent Name: Jenny Arnold, Broker Associate
Agent Phone: (254) 722-3523
Agency Title: Kelly, Realtors

Estimate Your Payment
Estimated Payment
$ 1,132.75 per month $1,001.50 Principal & Interest $0.00 Property Tax (data not provided by mls) $131.25 Homeowner's InsuranceChange Payment Information
The data relating to real estate for sale on this web site comes in part from the IDX of the Multiple Listing Service of NTREIS. The data on this site may not be reproduced or redistributed and is only for those individuals viewing this web site. Real estate listings held by brokerage firms other than the brokers/agents with their own information using this site are marked with the NTREIS thumbnail logo and detailed information about them includes the name of the listing broker(s).
Privacy Policy / DMCA Notice / ADA Accessibility


This site is hosted, designed and copyright
© 1994 - 2026 by
Delta Media Group, Inc. -- Patent Pending --
Agent License Information: 259487
2300 Cherry Sage Drive | MLS# 21251700
This single family home located at 2300 Cherry Sage Drive, Arlington, TX 76001 is currently listed for sale with an asking price of $450,000. This property was built in 2026 and has 4 bedrooms and 2 full and 1 partial baths with 1975 sq. ft. Cherry Sage Drive is located in the Fannin Farm Add subdivision within the Mansfield ISD school district. Search Fannin Farm Add real estate on jennyarnold.kellyrealtors.com today.