
BEDS4
BATHS2 full 1 partial
SQUARE FEET2,702
MLS#21345836
STATUSActive
PROPERTY TYPEResidential - Single Family
SUBDIVISIONCanyon Creek Country Club 01
SCHOOLRichardson ISD
Property Description
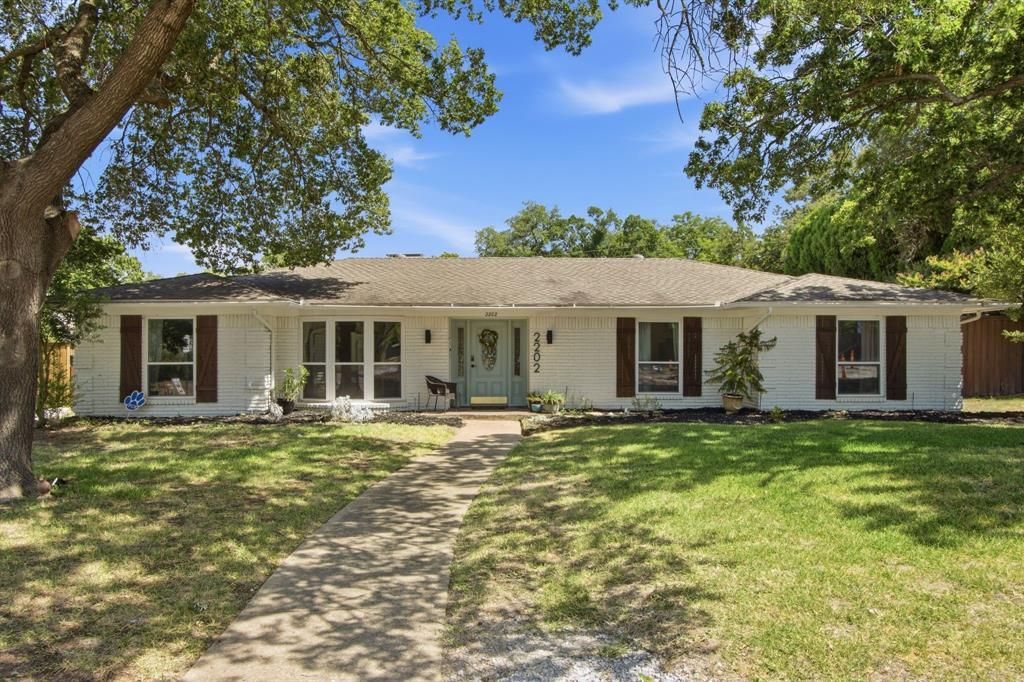
Situated on a rare oversized lot, this Canyon Creek home was professionally designed and renovated to the studs in 2023. The flexible four-bedroom floor plan includes multiple living spaces, a dedicated office, and exceptional spaces for indoor-outdoor living.The custom kitchen is designed for entertaining, with abundant storage, quartz countertops, a quartz slab backsplash, and tasteful open shelving. The substantial marble island offers a prep sink, generous workspace, and seating, while the walk-in pantry features floor-to-ceiling cabinetry and a dedicated small-appliance area.Just off the kitchen, two spacious living areas provide plenty of room to gather. An additional flex room can serve as a fourth bedroom, game room, media room, or third living area. Its separation from the other three bedrooms also creates added privacy for guests or multigenerational living.A tucked-away dedicated office creates an ideal work-from-home setup. The private primary suite offers a peaceful retreat with a spa-inspired wet room featuring a freestanding tub and dual showers.Outside, mature oak trees provide abundant front-yard shade. The expansive backyard is built for entertaining with an oversized pool, pool equipment replaced in 2023, a large concrete patio, a dedicated firepit area, and plenty of room for gatherings. A separate side yard provides additional parking and flexible space for a basketball area, dog run, garden, or play space.Additional highlights include LVP flooring throughout with no carpet, excellent mudroom storage adjacent to the laundry room, a utility sink, energy-efficient windows, an EV-ready garage outlet, a storage shed near the pool equipment, and new sewer lines throughout and to the street completed during the 2023 renovation, with no cast iron remaining.Located in sought-after Canyon Creek and zoned to Prairie Creek Elementary, this home offers a rare combination of space, flexibility, privacy, and turnkey style. Don't miss it!
Property Features
Property Type: Residential - Single Family
Cooling: Central Air, Electric
Fireplaces: 1
Garage: 2 car attached
Heating: Central, Natural Gas
Home Style: Ranch, Other
Lot Size: 0.37 Acres
Roof Type: Composition
Year Built: 1966
Amenities
Eat-in Kitchen
High Speed Internet Available
Kitchen Island
Open Floorplan
Other
Pantry
Vaulted Ceiling(s)
Walk-In Closet(s)
Dog Run
Fire Pit
Outdoor Living Center
Other
Feature Descriptions
Appliances: Dishwasher, Disposal, Gas Range, Plumbed For Gas in Kitchen
Exterior: Brick, Siding
Fencing: Privacy, Wood
Fireplace: Gas Logs, Gas Starter
Flooring: Luxury Vinyl Plank, Tile
Laundry: Utility Room, Stacked W/D Area
Lot: Acreage
Other Equipment: Irrigation Equipment
Parcel#: 42029500310020000
Parking: Additional Parking, Alley Access, Driveway, Garage, Garage Faces Rear, Oversized, Parking Pad
Parking Notes: Additional Parking, Alley Access, Driveway, Garage, Ga
Pool: Fenced, In Ground, Outdoor Pool, Pool Sweep
Swimming Pool: Yes
Utilities: City Sewer, City Water, Electricity Available, Individual Gas Meter, Individual Water Meter, Natural Gas Available
Room Sizes
Bedroom-Primary: 19.00 x 19.00 Level - 1
Bedroom: 16.00 x 11.00 Level - 1
Bedroom: 15.00 x 12.00 Level - 1
Bedroom: 14.00 x 13.00 Level - 1
Living Room: 17.00 x 17.00 Level - 1
Dining Room: 13.00 x 12.00 Level - 1
Kitchen: 18.00 x 10.00 Level - 1
Office: 12.00 x 10.00 Level - 1
Solarium/Sunrm: 15.00 x 10.00 Level - 1
Utility Room: 6.00 x 6.00 Level - 1
Local Schools
Elementary School: Prairie Creek
School District: Richardson ISD
Listed By / Shown By
Listed By
Agency Name: Call It Closed Realty
Agency Contact: 833-242-7007
Agent Name: Scott Griffis

Shown By
Agent Name: Jenny Arnold, Broker Associate
Agent Phone: (254) 722-3523
Agency Title: Kelly, Realtors

Estimate Your Payment
Estimated Payment
$ 2,353.36 per month $2,080.68 Principal & Interest $0.00 Property Tax (data not provided by mls) $272.68 Homeowner's InsuranceChange Payment Information
The data relating to real estate for sale on this web site comes in part from the IDX of the Multiple Listing Service of NTREIS. The data on this site may not be reproduced or redistributed and is only for those individuals viewing this web site. Real estate listings held by brokerage firms other than the brokers/agents with their own information using this site are marked with the NTREIS thumbnail logo and detailed information about them includes the name of the listing broker(s).
Privacy Policy / DMCA Notice / ADA Accessibility


This site is hosted, designed and copyright
© 1994 - 2026 by
Delta Media Group, Inc. -- Patent Pending --
Agent License Information: 259487
2202 Custer Parkway | MLS# 21345836
This single family home located at 2202 Custer Parkway, Richardson, TX 75080 is currently listed for sale with an asking price of $934,900. This property was built in 1966 and has 4 bedrooms and 2 full and 1 partial baths with 2702 sq. ft. Custer Parkway is located in the Canyon Creek Country Club 01 subdivision within the Richardson ISD school district. Search Canyon Creek Country Club 01 real estate on jennyarnold.kellyrealtors.com today.