
BEDS4
BATHS2 full 1 partial
SQUARE FEET2,609
MLS#21345042
STATUSActive
PROPERTY TYPEResidential - Single Family
SUBDIVISIONHarriet Creek Ranch Ph 1
SCHOOLNorthwest ISD
Property Description
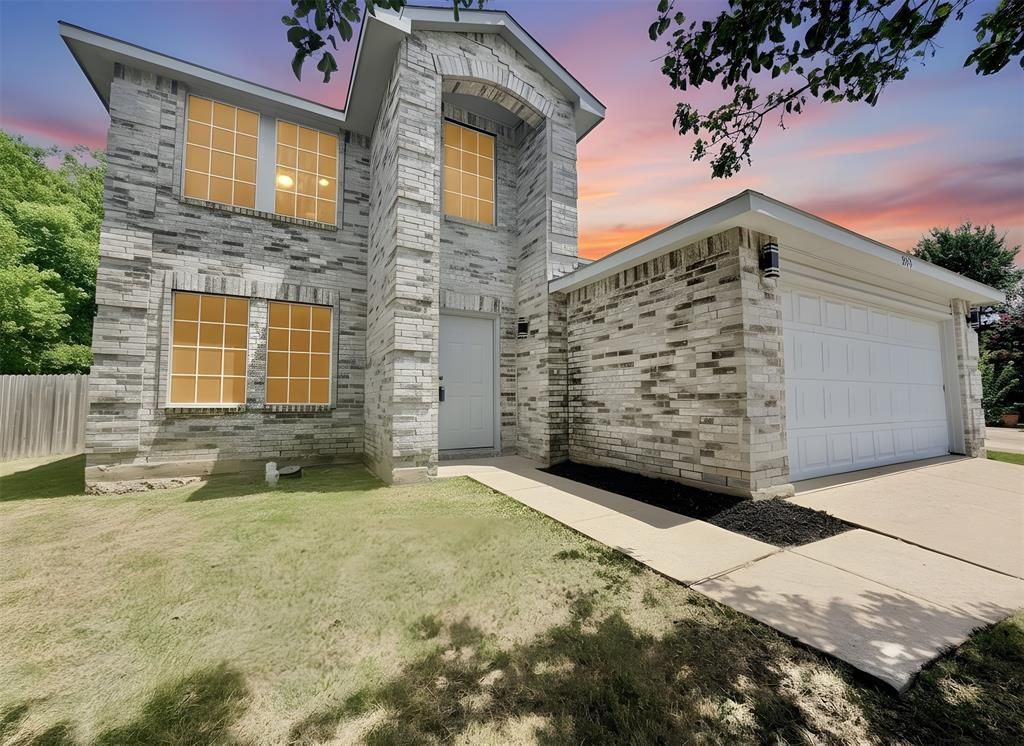
Thoughtful updates, new photography, and a fresh perspective highlight everything buyers will love about this spacious Harriet Creek Ranch home in Justin. Recent improvements, including new kitchen countertops, updated light fixtures, and fresh carpet, create a warm, welcoming feel from the moment you walk in.Designed with everyday living in mind, the flexible floor plan offers four bedrooms, a private first-floor primary suite, spacious living areas, and an upstairs bonus room that's ready for movie nights, a home office, playroom, or whatever fits your lifestyle. The oversized backyard provides plenty of space to entertain friends, let kids and pets play, or simply unwind at the end of the day.Beyond the home, Harriet Creek Ranch offers the neighborhood amenities buyers are looking for, including a community pool, playground, walking trails, and green space that encourage an active lifestyle and a sense of community.Located in highly sought-after Northwest ISD with convenient access to Highway 114, I-35W, Alliance Town Center, Tanger Outlets, Texas Motor Speedway, shopping, dining, and DFW International Airport, this home combines everyday convenience with exceptional value.If you've been searching for a home with room to grow, meaningful updates, and a neighborhood you'll enjoy long after moving day, this one deserves a closer look. Some photos have been virtually staged.
Property Features
Property Type: Residential - Single Family
Cooling: Central Air
Fireplaces: 1
Garage: 2 car attached
Heating: Central
Home Style: Traditional
Lot Size: 0.18 Acres
Roof Type: Composition, Shingle
Year Built: 2003
Amenities
Cable TV Available
Pantry
Wet Bar
Feature Descriptions
Appliances: Dishwasher, Disposal, Electric Range, Microwave
Exterior: Brick
Fireplace: Brick, Wood Burning
Flooring: Carpet, Vinyl
HOA Fee: 89/ Quarterly
Parcel#: R245979
Parking: Garage Faces Front, Garage Single Door
Parking Notes: Garage Faces Front, Garage Single Door
Utilities: City Sewer, City Water
Local Schools
Elementary School: Clara Love
School District: Northwest ISD
Listed By / Shown By
Listed By
Agency Name: NextHome NextGen Realty
Agency Contact: 817-706-4462
Agent Name: Stephanie Reynolds

Shown By
Agent Name: Jenny Arnold, Broker Associate
Agent Phone: (254) 722-3523
Agency Title: Kelly, Realtors

Estimate Your Payment
Estimated Payment
$ 792.93 per month $701.05 Principal & Interest $0.00 Property Tax (data not provided by mls) $91.88 Homeowner's InsuranceChange Payment Information
The data relating to real estate for sale on this web site comes in part from the IDX of the Multiple Listing Service of NTREIS. The data on this site may not be reproduced or redistributed and is only for those individuals viewing this web site. Real estate listings held by brokerage firms other than the brokers/agents with their own information using this site are marked with the NTREIS thumbnail logo and detailed information about them includes the name of the listing broker(s).
Privacy Policy / DMCA Notice / ADA Accessibility


This site is hosted, designed and copyright
© 1994 - 2026 by
Delta Media Group, Inc. -- Patent Pending --
Agent License Information: 259487
2153 Shawnee Trail | MLS# 21345042
This single family home located at 2153 Shawnee Trail, Fort Worth, TX 76247 is currently listed for sale with an asking price of $315,000. This property was built in 2003 and has 4 bedrooms and 2 full and 1 partial baths with 2609 sq. ft. Shawnee Trail is located in the Harriet Creek Ranch Ph 1 subdivision within the Northwest ISD school district. Search Harriet Creek Ranch Ph 1 real estate on jennyarnold.kellyrealtors.com today.