
BEDS4
BATHS3 full
SQUARE FEET3,621
MLS#21341430
STATUSActive
PROPERTY TYPEResidential - Single Family
SUBDIVISIONDc Ranch Ph 2
SCHOOLCelina ISD
Property Description
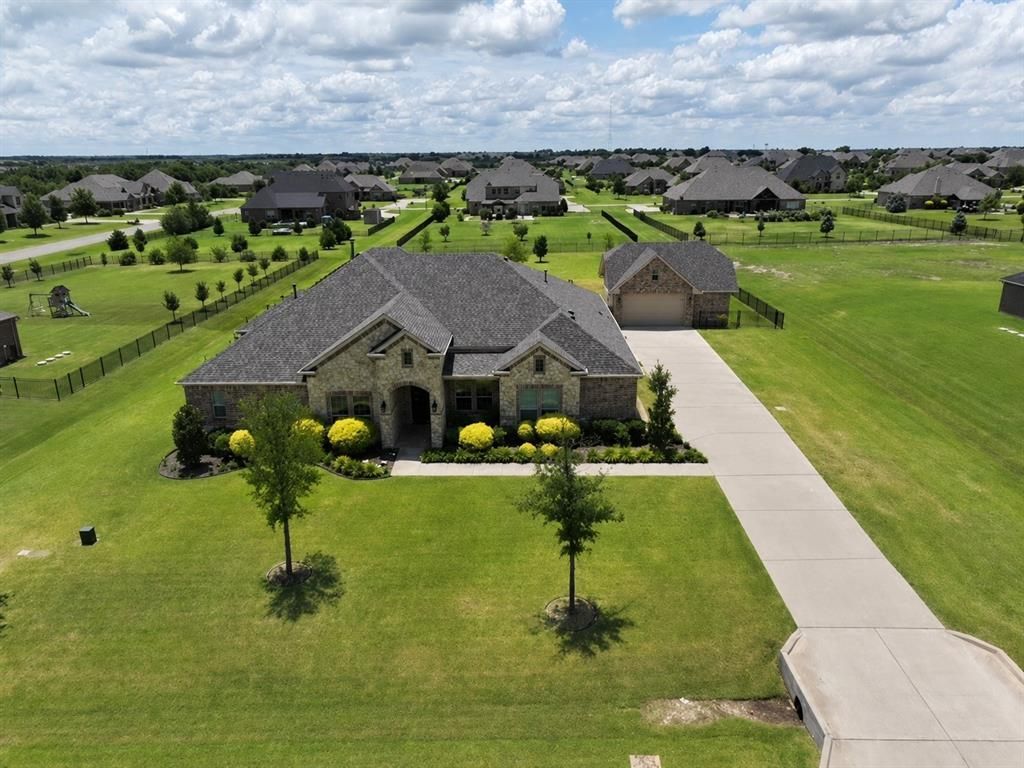
Situated on a beautiful one-acre lot, this exceptional single-story home offers 3,621sqft, a gorgeous pool with layout area, relaxing spa, fireplace with sitting area, and an outdoor kitchen, making this such a perfect place for entertaining family and friends. Home features include vaulted ceilings & beautiful wood beams in the living room, primary suite, & media room. Plenty of counter space in the kitchen with an oversized island, huge walk in pantry, pot filler, & double ovens, truly making this a great space to gather and cook in. There is plenty of parking with its 5-car garage spaces and enjoy the detached 675sqft climate controlled workshop with durable polyaspartic flooring. There’s also a 50-amp hookup that’s perfect for an RV, camper, or electric vehicle and a whole-house generator providing that added peace of mind year-round. A surround sound system extends throughout the home and into the outdoor living spaces, creating the ideal setting for everything from quiet evenings to large gatherings. With its rare combination of acreage, exceptional garage spaces, outdoor amenities, and custom touches throughout, this property truly offers a lifestyle that is hard to find.
Property Features
Property Type: Residential - Single Family
Cooling: Attic Fan, Ceiling Fan(s), Central Air, Electric, Zone
Fireplaces: 2
Garage: 5 car attached
Heating: Central, Fireplace(s), Natural Gas, Propane, Zoned
Home Style: Traditional
Lot Size: 1.08 Acres
Roof Type: Composition
Year Built: 2016
Amenities
Built-in Features
Cable TV Available
Chandelier
Decorative Lighting
Double Vanity
Eat-in Kitchen
Flat Screen Wiring
Granite Counters
High Speed Internet Available
Kitchen Island
Open Floorplan
Other
Pantry
Sound System Wiring
Vaulted Ceiling(s)
Walk-In Closet(s)
Attached Grill
Built-in Barbecue
Covered Patio/Porch
Fire Pit
Garden(s)
Gas Grill
Rain Gutters
Lighting
Outdoor Kitchen
RV Hookup
RV/Boat Parking
Storage
Other
Feature Descriptions
Appliances: Built-in Gas Range, Dishwasher, Disposal, Gas Cooktop, Gas Range, Microwave, Double Oven, Plumbed For Gas in Kitchen
Exterior: Brick
Fencing: Back Yard
Fireplace: Family Room, Gas Starter, Living Room, Outside
Flooring: Carpet, Ceramic Tile, Wood
HOA Fee: 800/ Annually
Laundry: Utility Room, Full Size W/D Area, Other
Lot: Acreage, Landscaped, Lrg. Backyard Grass, Other, Sprinkler System, Subdivision
Other Equipment: Generator, Home Theater
Parcel#: R1087500D01101
Parking: Additional Parking, Driveway, Electric Vehicle Charging Station(s), Epoxy Flooring, Garage, Garage Door Opener, Garage Double Door, Garage Faces Side, Oversized, RV Access/Parking, See Remarks, Workshop in Garage
Parking Notes: Additional Parking, Driveway, Electric Vehicle Charg
Patio/Porch: Covered, Front Porch, Patio, Other
Pool: In Ground, Pool/Spa Combo, Water Feature, Waterfall
Swimming Pool: Yes
Utilities: Aerobic Septic, Cable Available, City Water, Concrete, Curbs, Electricity Connected, Individual Gas Meter, Individual Water Meter, Sidewalk
Window: Bay Window(s), Shutters, Window Coverings
Room Sizes
Bedroom-Primary: 25.00 x 17.00 Level - 1
Living Room: 18.00 x 25.00 Level - 1
Kitchen: 10.00 x 21.00 Level - 1
Media Room: 16.00 x 20.00 Level - 1
Dining Room: 11.00 x 16.00 Level - 1
Bedroom: 11.00 x 13.00 Level - 1
Bedroom: 10.00 x 15.00 Level - 1
Breakfast Room: 16.00 x 14.00 Level - 1
Bedroom: 12.00 x 13.00 Level - 1
Local Schools
Elementary School: Marcy Lykins
School District: Celina ISD
Listed By / Shown By
Listed By
Agency Name: Funk Realty Group, LLC
Agency Contact: 972-716-3865
Agent Name: Crystal Segal

Shown By
Agent Name: Jenny Arnold, Broker Associate
Agent Phone: (254) 722-3523
Agency Title: Kelly, Realtors

Estimate Your Payment
Estimated Payment
$ 2,366.20 per month $2,092.03 Principal & Interest $0.00 Property Tax (data not provided by mls) $274.17 Homeowner's InsuranceChange Payment Information
The data relating to real estate for sale on this web site comes in part from the IDX of the Multiple Listing Service of NTREIS. The data on this site may not be reproduced or redistributed and is only for those individuals viewing this web site. Real estate listings held by brokerage firms other than the brokers/agents with their own information using this site are marked with the NTREIS thumbnail logo and detailed information about them includes the name of the listing broker(s).
Privacy Policy / DMCA Notice / ADA Accessibility


This site is hosted, designed and copyright
© 1994 - 2026 by
Delta Media Group, Inc. -- Patent Pending --
Agent License Information: 259487
2151 Lariat Trail | MLS# 21341430
This single family home located at 2151 Lariat Trail, Celina, TX 75009 is currently listed for sale with an asking price of $940,000. This property was built in 2016 and has 4 bedrooms and 3 full baths with 3621 sq. ft. Lariat Trail is located in the Dc Ranch Ph 2 subdivision within the Celina ISD school district. Search Dc Ranch Ph 2 real estate on jennyarnold.kellyrealtors.com today.