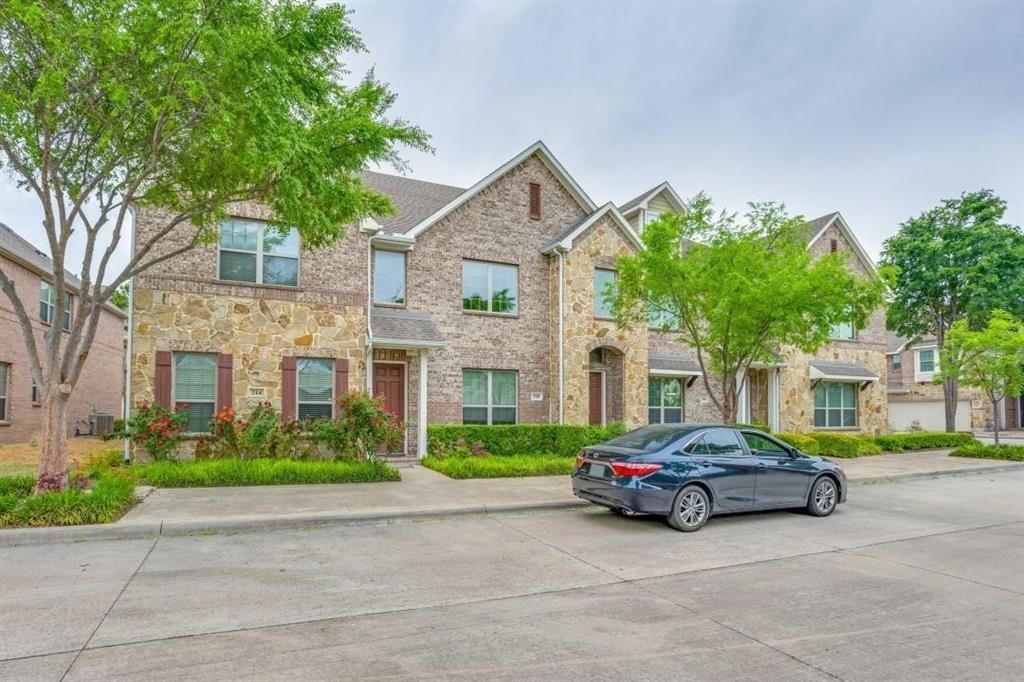

BEDS3
BATHS2 full 1 partial
SQUARE FEET1,956
MLS#21347555
STATUSActive
PROPERTY TYPEResidential - Townhouse
SUBDIVISIONMckamy Park Add
SCHOOLRichardson ISD
Property Description
Experience the ease and comfort of low-maintenance living at McKamy Park, complemented by its exceptional community amenities. Located just east of U.S. 75 within the Richardson ISD, McKamy Park is conveniently near the Spring Valley DART rail station, as well as various dining and shopping options. Developed by CB JENI Homes, this elegant two-story townhome features three bedrooms, two and a half bathrooms, and two living areas. The home boasts an open floor plan that allows for ample natural light and modern finishes. Ideal for hosting gatherings, the stylish kitchen is outfitted with stainless steel appliances, including a five-burner gas range and generous cabinet space, and a large island that flows effortlessly into the expansive living and dining areas. The primary suite is spacious sizable walk-in closet, and a elegant en-suite bathroom. Additional features include hardwood flooring, , engineered quartz countertops, high ceilings, a pocket office, a large storage closet beneath the staircase, and an upstairs utility and a loft area.
Property Features
Property Type: Residential - Townhouse
Cooling: Ceiling Fan(s), Central Air, Electric
Garage: 2 car attached
Heating: Central, Natural Gas
Home Style: Traditional
Lot Size: 0.05 Acres
Roof Type: Composition
Year Built: 2012
Amenities
Cable TV Available
Eat-in Kitchen
Granite Counters
High Speed Internet Available
Kitchen Island
Loft
Open Floorplan
Pantry
Vaulted Ceiling(s)
Walk-In Closet(s)
Feature Descriptions
Appliances: Dishwasher, Disposal, Gas Oven, Gas Range, Gas Water Heater, Vented Exhaust Fan
Exterior: Brick
Flooring: Carpet
HOA Fee: 360/ Monthly
Parcel#: 421046500E04A0000
Parking: Covered, Garage, Garage Door Opener, Garage Faces Rear
Parking Notes: Covered, Garage, Garage Door Opener, Garage Faces Rea
Utilities: City Sewer, City Water
Room Sizes
Bedroom-Primary: 19.00 x 16.00 Level - 2
Bedroom: 11.00 x 10.00 Level - 2
Bedroom: 11.00 x 10.00 Level - 2
Loft: 10.00 x 7.00 Level - 2
Living Room: 15.00 x 13.00 Level - 1
Dining Room: 12.00 x 11.00 Level - 1
Kitchen: 13.00 x 13.00 Level - 1
Local Schools
Elementary School: Richardson Terrace
School District: Richardson ISD
Listed By / Shown By
Listed By
Agency Name: DHS Realty
Agent Name: Syed Ahmed

Shown By
Agent Name: Jenny Arnold, Broker Associate
Agent Phone: (254) 722-3523
Agency Title: Kelly, Realtors

Estimate Your Payment
Estimated Payment
$ 1,095.00 per month $968.12 Principal & Interest $0.00 Property Tax (data not provided by mls) $126.88 Homeowner's InsuranceChange Payment Information
The data relating to real estate for sale on this web site comes in part from the IDX of the Multiple Listing Service of NTREIS. The data on this site may not be reproduced or redistributed and is only for those individuals viewing this web site. Real estate listings held by brokerage firms other than the brokers/agents with their own information using this site are marked with the NTREIS thumbnail logo and detailed information about them includes the name of the listing broker(s).
Privacy Policy / DMCA Notice / ADA Accessibility


This site is hosted, designed and copyright
© 1994 - 2026 by
Delta Media Group, Inc. -- Patent Pending --
Agent License Information: 259487
214 Alexandra Avenue | MLS# 21347555
This townhouse located at 214 Alexandra Avenue, Richardson, TX 75081 is currently listed for sale with an asking price of $435,000. This property was built in 2012 and has 3 bedrooms and 2 full and 1 partial baths with 1956 sq. ft. Alexandra Avenue is located in the Mckamy Park Add subdivision within the Richardson ISD school district. Search Mckamy Park Add real estate on jennyarnold.kellyrealtors.com today.