
BEDS3
BATHS2 full
SQUARE FEET1,578
MLS#2003959
STATUSNew
PROPERTY TYPEResidential - Single Family
SUBDIVISIONENCINO MESA
SCHOOLNorth East ISD
Property Description
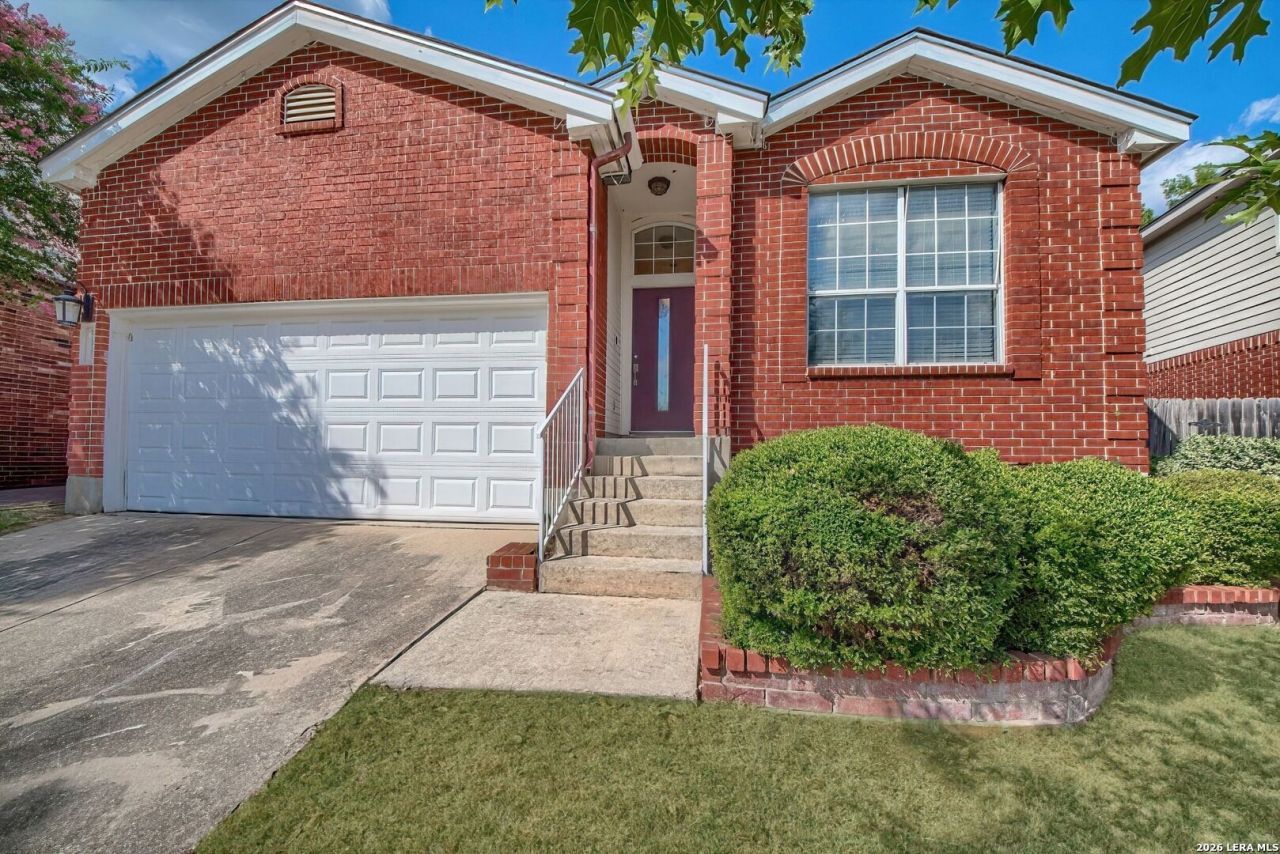
Charming home with beautiful finishes & updates! With an open layout and a fabulous kitchen, this home is sure to please! The spacious Living Room features gleaming flooring and a corner fireplace. The Island Kitchen boasts granite counters, tile backsplash stainless steel appliances, two-tone cabinetry, and a large stainless steel sink. Dont miss the great pantry / laundry room! The bedrooms are roomy, with the 3rd bedroom having French doors for an ideal study/office. The Master Bath features dual sinks, and the Hall Bath has a chic furniture-style vanity. Outdoor living will be enjoyed on the large back patio, covered by the house roof, plus the generous back yard with storage shed, playscape, and garden area! The home is brick on 3 sides, and in addition to the interior remodeling, the roof was replaced 6 years ago. Community Recreation Area with POOL and clubhouse!
Property Features
Property Type: Residential - Single Family
Cooling: One Central
Fireplaces: 1
Fuel Type: Electric
Heating: Central,1 Unit
Home Style: One Story, Traditional
Lot Size: 0.15 Acres
Roof Type: Composition
Stories: 1.0
Taxes: $6,902
Year Built: 2000
Feature Descriptions
Accessibility: No Stairs, First Floor Bath, Full Bath/Bed on 1st Flr, First Floor Bedroom
Builder Name: Unknown
Energy Efficient: Double Pane Windows, Ceiling Fans
Exterior: Brick, Siding
Fireplace: One, Living Room
Flooring: Carpeting, Ceramic Tile, Linoleum, Laminate
Foundation: Slab
Hoa Fee: 145.5/Quarterly
HOA Mandatory: Yes
HOA Name: ENCINO MESA HOA
Inclusions: Ceiling Fans, Washer Connection, Dryer Connection, Stove/Range, Dishwasher
Interior: One Living Area, Eat-In Kitchen, Island Kitchen, Walk-In Pantry, Utility Room Inside, High Ceilings, Open Floor Plan
Multiple HOA: No
Neighborhood Amenities: Pool, Clubhouse
Parking: Two Car Garage, Attached
Pool/Spa: None
Tax By Multiple Counties: No
Type: Single Family Detached
Water/Sewer: Water System, Sewer System, City
Windows: Some Remain
Room Sizes
Bedroom 2: 12 X 12
Bedroom 3: 12 X 12
Kitchen: 14 X 10
Dining Room: 14 X 7
Living Room: 21 X 17
Utility Room: 10 X 6
E X try: 10 X 4
Patio: 13 X 10
Local Schools
High School: Johnson
Middle School: Tejeda
Elementary School: Encino Park
School District: North East ISD
Listed By / Shown By
Listed By
Agency Name: Fulmer Realty, LLC
Agency Phone: (830) 947-4747
Shown By
Agent Name: Jenny Arnold, Broker Associate
Agent Phone: (254) 722-3523
Agency Title: Kelly, Realtors
Agency Email: info@kellyrealtors.com
Agency Text: (254) 717-6447

Estimate Your Payment
Estimated Payment
$ 1,355.51 per month $689.93 Principal & Interest $575.17 Property Tax $90.42 Homeowner's InsuranceChange Payment Information
Privacy Policy / DMCA Notice / ADA Accessibility


This site is hosted, designed and copyright
© 1994 - 2026 by
Delta Media Group, Inc. -- Patent Pending --
Agent License Information: 259487
21342 Encino Caliza | MLS# 2003959
This single family home located at 21342 Encino Caliza, San Antonio, TX 78259 is currently listed for sale with an asking price of $310,000. This property was built in 2000 and has 3 bedrooms and 2 full baths with 1578 sq. ft. Encino Caliza is located in the ENCINO MESA subdivision within the North East ISD school district. Search ENCINO MESA real estate on jennyarnold.kellyrealtors.com today.