
BEDS3
BATHS2 full
SQUARE FEET1,973
MLS#1964052
STATUSActive
PROPERTY TYPEResidential - Single Family
SUBDIVISIONGREYSTONE
SCHOOLNew Braunfels
Property Description
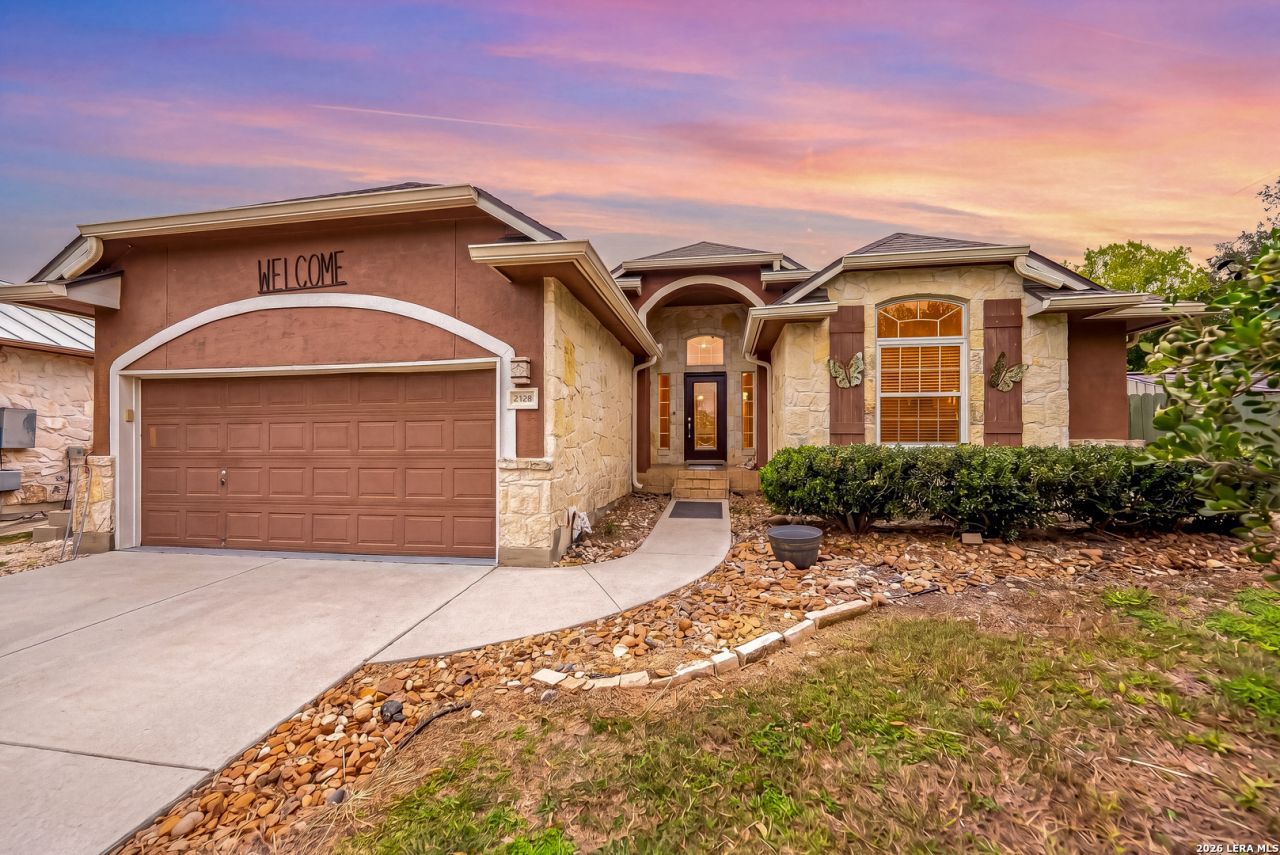
Beautiful 1-story home in the community of Greystone featuring 3 bedrooms, 2 baths, and a light-filled open floor plan designed for comfortable everyday living. High ceilings and arched doorways add character throughout the home, while the spacious living room with a cozy fireplace flows seamlessly into the kitchen and dining areas, creating a welcoming space for gathering and entertaining. The island kitchen offers a breakfast bar, breakfast nook, stainless steel appliances, and ample counter and cabinet space for storage and meal prep. The split primary suite provides added privacy and includes bay windows, an ensuite bath, and plenty of room to unwind. Well-sized secondary bedrooms offer flexibility for guests, family, or a home office. A second living area with a wall of windows and patio access makes a great game room, media space, or additional living space. Step outside to enjoy the backyard deck with pergola, mature trees, and a privacy fence, creating a relaxing outdoor space for entertaining or quiet evenings at home. Recent updates include a new privacy fence around most of the yard and a newly added foundation to the rear of the house. Conveniently located near shopping, schools, and more with easy access to I-35. Schedule your personal tour today!
Property Features
Property Type: Residential - Single Family
Cooling: One Central, Heat Pump
Fenced: Yes
Fireplaces: 1
Fuel Type: Electric
Heating: Central, Heat Pump
Home Style: One Story
Lot Size: 0.20 Acres
Roof Type: Composition
Stories: 1.0
Taxes: $5,877
Year Built: 2002
Feature Descriptions
Builder Name: unknown
Days on Site: 82
Exterior: Deck/Balcony, Privacy Fence, Sprinkler System, Storage Building/Shed, Has Gutters
Exterior: Stone/Rock, Vinyl
Fireplace: One, Living Room
Flooring: Ceramic Tile, Laminate
Foundation: Slab
HOA Mandatory: No
Improvements: Street Paved
Inclusions: Ceiling Fans, Washer, Dryer, Self-Cleaning Oven, Microwave Oven, Stove/Range, Refrigerator, Disposal, Dishwasher, Smoke Alarm, Electric Water Heater, Garage Door Opener, Smooth Cooktop, Solid Counter Tops
Interior: Two Living Area, Separate Dining Room, Eat-In Kitchen, Two Eating Areas, Island Kitchen, Breakfast Bar, Walk-In Pantry, Utility Room Inside,1st Floor Lvl/No Steps, High Ceilings, Open Floor Plan, Pull Down Storage, Cable TV Available, High Speed Internet, All Bedrooms Downstairs, Laundry Room, Walk in Closets
Miscellaneous: Virtual Tour
Neighborhood Amenities: None
Parking: Two Car Garage, Attached
Pool/Spa: None
Tax By Multiple Counties: No
Type: Single Family Detached
Water/Sewer: City
Windows: All Remain
Room Sizes
Bedroom 2: 13 X 11
Bedroom 3: 11 X 10
Kitchen: 19 X 21
Dining Room: 15 X 13
Living Room: 19 X 18
Family Room: 21 X 16
Utility Room: 8 X 6
Local Schools
High School: New Braunfel
Middle School: New Braunfel
Elementary School: County Line
School District: New Braunfels
Listed By / Shown By
Listed By
Agency Name: Redfin Corporation
Agency Phone: (210) 899-5499
Shown By
Agent Name: Jenny Arnold, Broker Associate
Agent Phone: (254) 722-3523
Agency Title: Kelly, Realtors
Agency Email: info@kellyrealtors.com
Agency Text: (254) 717-6447

Estimate Your Payment
Estimated Payment
$ 1,344.35 per month $755.58 Principal & Interest $489.75 Property Tax $99.02 Homeowner's InsuranceChange Payment Information
Privacy Policy / DMCA Notice / ADA Accessibility


This site is hosted, designed and copyright
© 1994 - 2026 by
Delta Media Group, Inc. -- Patent Pending --
Agent License Information: 259487
2128 Stonehaven | MLS# 1964052
This single family home located at 2128 Stonehaven, New Braunfels, TX 78130 is currently listed for sale with an asking price of $339,500. This property was built in 2002 and has 3 bedrooms and 2 full baths with 1973 sq. ft. Stonehaven is located in the GREYSTONE subdivision within the New Braunfels school district. Search GREYSTONE real estate on jennyarnold.kellyrealtors.com today.