
BEDS3
BATHS2 full 1 partial
SQUARE FEET1,610
MLS#21329814
STATUSActive
PROPERTY TYPEResidential - Single Family
SUBDIVISIONHeights At Westridge Ph I The
SCHOOLFrisco ISD
Property Description
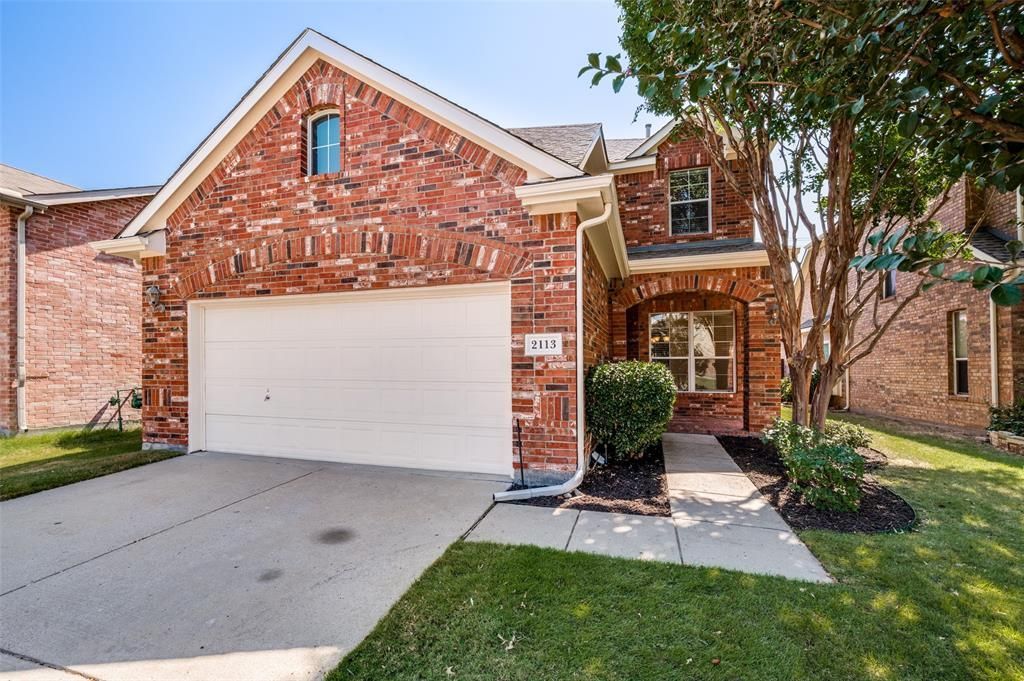
Nestled in the Heights of Westridge, this delightful home offers the perfect blend of modern convenience and classic style. Featuring 3 bedrooms, 2.5 bathrooms, and a spacious 2-car garage, this residence is a prime opportunity in one of North Texas's most desirable areas. Step inside to discover a freshly painted home adorned with natural light. The inviting living room features a cozy fireplace and updated LVP flooring, perfect for relaxing evenings. The bright dining area seamlessly connects to a well-appointed kitchen, complete with a kitchen island that overlooks the living area, plus a pantry and ample cabinetry. Upstairs, the spacious primary suite is a true retreat, offering a serene space with an en-suite bathroom equipped with dual sinks, a luxurious soaking tub plus separate shower. The additional bedrooms are generously sized and share a full bathroom with fresh lighting. The backyard with plenty of grassy space and freshly-stained privacy fence, offers a tranquil setting for outdoor enjoyment. The backyard patio is an ideal space for BBQs and summer evenings under the Texas sky. The attached two-car garage features a mini-split for climate control and epoxy floors making this space flexible for hobbies or fitness throughout the year. Full-size utility room and half bath on the first floor. Located in a vibrant community with 2 community pools and Ash Woods park that has an extensive playground, pavilion and recreation space. This McKinney residence truly offers the best of suburban living that combines comfort, style, and convenience in one perfect package. Over $28K in upgrades! Frisco ISD with elementary and middle schools a few blocks away. Low 1.66% tax rate!
Property Features
Property Type: Residential - Single Family
Cooling: Ceiling Fan(s), Central Air, Electric
Fireplaces: 1
Garage: 2 car attached
Heating: Central, Natural Gas
Home Style: Traditional
Lot Size: 0.11 Acres
Roof Type: Composition
Year Built: 2006
Amenities
Cable TV Available
Chandelier
Decorative Lighting
High Speed Internet Available
Rain Gutters
Storage
Feature Descriptions
Appliances: Dishwasher, Disposal, Electric Range, Microwave
Community Features: Community Pool
Exterior: Brick, Fiber Cement
Fencing: Wood
Fireplace: Gas Starter, Living Room
Flooring: Carpet, Ceramic Tile, Laminate, Luxury Vinyl Plank
HOA Fee: 700/ Annually
Laundry: Electric Dryer Hookup, Utility Room, Full Size W/D Area, Washer Hookup
Lot: Few Trees, Landscaped, Sprinkler System, Subdivision
Lot Dimensions: 41 x 120
Parcel#: R848800B00601
Parking: Epoxy Flooring, Garage Door Opener, Garage Faces Front, Heated Garage
Parking Notes: Epoxy Flooring, Garage Door Opener, Garage Faces Fro
Patio/Porch: Patio
Swimming Pool: Yes
Utilities: City Sewer, City Water, Sidewalk, Underground Utilities
Window: Window Coverings
Local Schools
Elementary School: Mooneyham
School District: Frisco ISD
Listed By / Shown By
Listed By
Agency Name: Coldwell Banker Apex, REALTORS
Agency Contact: 214-471-7378
Agent Name: Susan Godfroid

Shown By
Agent Name: Jenny Arnold, Broker Associate
Agent Phone: (254) 722-3523
Agency Title: Kelly, Realtors

Estimate Your Payment
Estimated Payment
$ 931.38 per month $823.46 Principal & Interest $0.00 Property Tax (data not provided by mls) $107.92 Homeowner's InsuranceChange Payment Information
The data relating to real estate for sale on this web site comes in part from the IDX of the Multiple Listing Service of NTREIS. The data on this site may not be reproduced or redistributed and is only for those individuals viewing this web site. Real estate listings held by brokerage firms other than the brokers/agents with their own information using this site are marked with the NTREIS thumbnail logo and detailed information about them includes the name of the listing broker(s).
Privacy Policy / DMCA Notice / ADA Accessibility


This site is hosted, designed and copyright
© 1994 - 2026 by
Delta Media Group, Inc. -- Patent Pending --
Agent License Information: 259487
2113 Reston Drive | MLS# 21329814
This single family home located at 2113 Reston Drive, McKinney, TX 75072 is currently listed for sale with an asking price of $370,000. This property was built in 2006 and has 3 bedrooms and 2 full and 1 partial baths with 1610 sq. ft. Reston Drive is located in the Heights At Westridge Ph I The subdivision within the Frisco ISD school district. Search Heights At Westridge Ph I The real estate on jennyarnold.kellyrealtors.com today.