
BEDS4
BATHS2 full 1 partial
SQUARE FEET2,285
MLS#21210384
STATUSActive
PROPERTY TYPEResidential - Single Family
SUBDIVISIONHoneysuckle Meadows Ph 3a Sec
SCHOOLForney ISD
Property Description
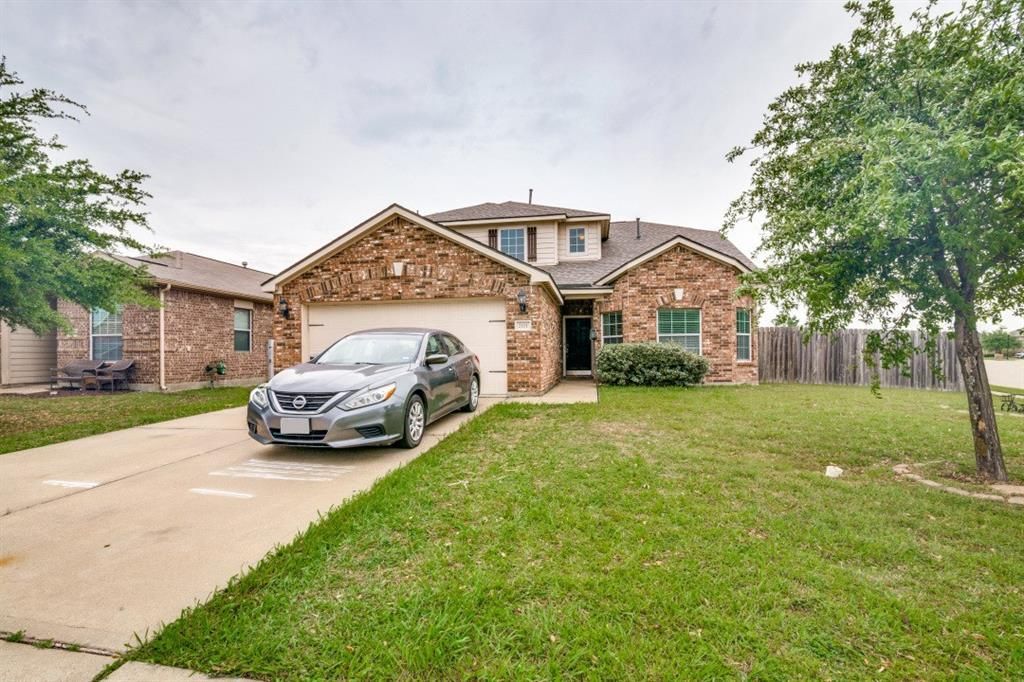
Welcome to this well-kept two-story home offering 4 bedrooms, 2.5 baths, and 2,285 sq ft of comfortable living space. Built in 2013, this property blends modern convenience with thoughtful design, making it an ideal choice for anyone seeking space, style, and a great location.The layout is especially appealing, with the primary bedroom conveniently located on the first floor, providing added privacy and ease of access. All additional bedrooms are upstairs, creating a natural separation of space that works beautifully for families, guests, or a home-office setup.The kitchen features a gas stove—a favorite for home cooks—and opens to the main living areas, making everyday living and entertaining effortless.Outside, the home sits on a large corner lot with a spacious backyard, offering endless possibilities for gatherings, gardening, or creating your own outdoor retreat.This well-maintained property is truly move-in ready and waiting for its next owners to enjoy.
Property Features
Property Type: Residential - Single Family
Cooling: Ceiling Fan(s), Central Air
Garage: 2 car attached
Heating: Central
Lot Size: 0.20 Acres
Year Built: 2013
Amenities
High Speed Internet Available
Walk-In Closet(s)
Feature Descriptions
Appliances: Gas Range
Days on Site: 131
Exclusions: Washer, Dryer, Refrigerator, are negotiable separately from price of home.
Exclude: all curtains and decorations
Fencing: Wood
Flooring: Carpet, Ceramic Tile
HOA Fee: 595/ Annually
Parcel#: 77890
Parking: Additional Parking
Parking Notes: Additional Parking
Utilities: City Sewer, City Water, Electricity Connected, Sidewalk
Room Sizes
Bedroom-Primary: 16.00 x 16.00 Level - 1
Bedroom: 14.00 x 14.00 Level - 1
Bedroom: 14.00 x 14.00 Level - 1
Bedroom: 14.00 x 14.00 Level - 1
Dining Room: 12.00 x 12.00 Level - 1
Living Room: 20.00 x 20.00 Level - 1
Local Schools
Elementary School: Smith
School District: Forney ISD
Listed By / Shown By
Listed By
Agency Name: B-21 Realty Company
Agency Contact: 972-754-9887
Agent Name: LaQuita Hamilton

Shown By
Agent Name: Jenny Arnold, Broker Associate
Agent Phone: (254) 722-3523
Agency Title: Kelly, Realtors

Estimate Your Payment
Estimated Payment
$ 843.27 per month $745.56 Principal & Interest $0.00 Property Tax (data not provided by mls) $97.71 Homeowner's InsuranceChange Payment Information
The data relating to real estate for sale on this web site comes in part from the IDX of the Multiple Listing Service of NTREIS. The data on this site may not be reproduced or redistributed and is only for those individuals viewing this web site. Real estate listings held by brokerage firms other than the brokers/agents with their own information using this site are marked with the NTREIS thumbnail logo and detailed information about them includes the name of the listing broker(s).
Privacy Policy / DMCA Notice / ADA Accessibility


This site is hosted, designed and copyright
© 1994 - 2026 by
Delta Media Group, Inc. -- Patent Pending --
Agent License Information: 259487
2101 Gardenia Drive | MLS# 21210384
This single family home located at 2101 Gardenia Drive, Forney, TX 75126 is currently listed for sale with an asking price of $335,000. This property was built in 2013 and has 4 bedrooms and 2 full and 1 partial baths with 2285 sq. ft. Gardenia Drive is located in the Honeysuckle Meadows Ph 3a Sec subdivision within the Forney ISD school district. Search Honeysuckle Meadows Ph 3a Sec real estate on jennyarnold.kellyrealtors.com today.