
BEDS3
BATHS2 full
SQUARE FEET1,707
MLS#21342577
STATUSActive
PROPERTY TYPEResidential - Single Family
SUBDIVISIONHide A Way Bay
SCHOOLTyler ISD
Property Description
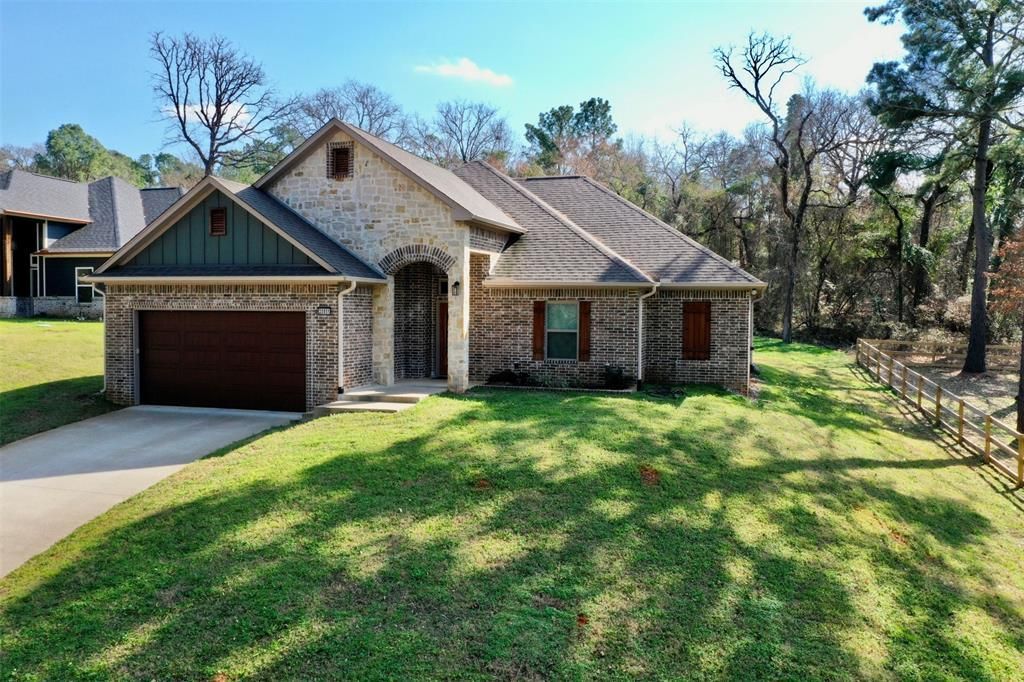
This home sits in a quiet neighborhood one street from the waterfront on Lake Palestine. You have views of the lake from thefront of the house. 3 bdrms, 2bath, 2 car garage. so many extras, heavy crown molding through out, brick accent wallsurrounding the wood burning fireplace in the family room. Beautiful vinyl plank floors, granite island in kitchen and baths,Wood beams through out ceiling. Mudroom with storage as you come in from the garage and laundry. Master bdrm with trayceiling and beams. Master bath double sinks granite counter tops, walk in shower, separate water closet. Built-in wardrobe.spacious bedrooms with separate full bath, Granite counter top, plenty of storage tub shower combo. Nice back porch sittingarea. Large fenced back yard, HOA restrictions, lovely street with nice homes.
Property Features
Property Type: Residential - Single Family
Cooling: Ceiling Fan(s), Central Air, Electric
Fireplaces: 1
Garage: 2 car attached
Heating: Electric
Lot Size: 0.91 Acres
Roof Type: Composition
Year Built: 2019
Amenities
Double Vanity
Kitchen Island
Open Floorplan
Walk-In Closet(s)
Covered Patio/Porch
Feature Descriptions
Appliances: Electric Oven, Electric Range, Microwave
Community Features: Boat Ramp
Days on Site: 3
Fencing: Metal
Fireplace: Wood Burning
Flooring: Carpet, Vinyl
HOA Fee: 150/ Annually
Laundry: Utility Room
Lot: Few Trees, Interior Lot, Subdivision
Parcel#: 180460000000174000
Parking: Driveway
Parking Notes: Driveway
Patio/Porch: Covered
Utilities: Aerobic Septic, Electricity Connected, Private Water
Local Schools
Elementary School: Owens
School District: Tyler ISD
Listed By / Shown By
Listed By
Agency Name: Staples Sotheby's Internationa
Agency Contact: 903-630-4321
Agent Name: Dana Staples

Shown By
Agent Name: Jenny Arnold, Broker Associate
Agent Phone: (254) 722-3523
Agency Title: Kelly, Realtors

Estimate Your Payment
Estimated Payment
$ 803.00 per month $709.96 Principal & Interest $0.00 Property Tax (data not provided by mls) $93.04 Homeowner's InsuranceChange Payment Information
The data relating to real estate for sale on this web site comes in part from the IDX of the Multiple Listing Service of NTREIS. The data on this site may not be reproduced or redistributed and is only for those individuals viewing this web site. Real estate listings held by brokerage firms other than the brokers/agents with their own information using this site are marked with the NTREIS thumbnail logo and detailed information about them includes the name of the listing broker(s).
Privacy Policy / DMCA Notice / ADA Accessibility


This site is hosted, designed and copyright
© 1994 - 2026 by
Delta Media Group, Inc. -- Patent Pending --
Agent License Information: 259487
20851 Lakeview Drive | MLS# 21342577
This single family home located at 20851 Lakeview Drive, Flint, TX 75762 is currently listed for sale with an asking price of $319,000. This property was built in 2019 and has 3 bedrooms and 2 full baths with 1707 sq. ft. Lakeview Drive is located in the Hide A Way Bay subdivision within the Tyler ISD school district. Search Hide A Way Bay real estate on jennyarnold.kellyrealtors.com today.