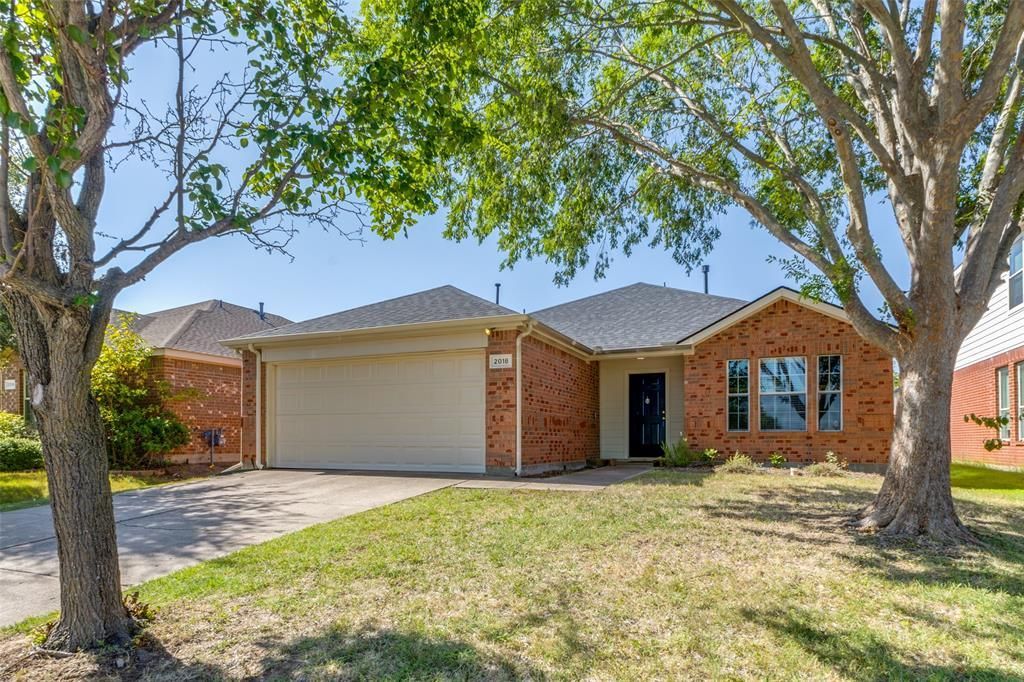

BEDS3
BATHS2 full
SQUARE FEET1,592
MLS#21344132
STATUSActive
PROPERTY TYPEResidential - Single Family
SUBDIVISIONHoneysuckle Meadows Windmill
SCHOOLForney ISD
Property Description
Welcome home to this inviting one-story home where fresh interior paint and brand-new carpet create a move-in-ready feel from the moment you step inside. Designed for comfortable everyday living and effortless entertaining, the open-concept kitchen and breakfast area flow seamlessly into the spacious family room, highlighted by raised ceilings and a cozy fireplace that serves as the heart of the home. The well-appointed kitchen features an electric range, convenient breakfast bar, abundant cabinetry, and plenty of storage for all your cooking essentials. Escape to the private primary suite offering dual vanities, a relaxing garden tub, separate shower, and a generous walk-in closet complete with built-in shelving for exceptional organization. Step outside to enjoy the fully fenced backyard and patio, providing the perfect setting for weekend barbecues, outdoor dining, and year around entertaining. Conveniently located in Forney, this home combines comfort, functionality, and value in a welcoming neighborhood you'll love coming home to.
Property Features
Property Type: Residential - Single Family
Cooling: Ceiling Fan(s), Central Air, Electric
Fireplaces: 1
Garage: 2 car attached
Heating: Central, Natural Gas
Home Style: Traditional
Lot Size: 0.13 Acres
Roof Type: Composition
Year Built: 2004
Amenities
Cable TV Available
Decorative Lighting
High Speed Internet Available
Vaulted Ceiling(s)
Walk-In Closet(s)
Rain Gutters
Feature Descriptions
Appliances: Dishwasher, Disposal, Electric Range, Gas Water Heater
Community Features: Club House, Community Pool, Jogging Path/Bike Path, Lake, Park, Playground
Exclusions: Ring Doorbell
Exterior: Brick, Siding
Fencing: Fenced, Wood
Fireplace: Gas Logs, Gas Starter, Wood Burning
HOA Fee: 600/ Annually
Parcel#: 58660
Parking: Garage Faces Front
Parking Notes: Garage Faces Front
Patio/Porch: Covered
Swimming Pool: Yes
Utilities: Cable Available, City Sewer
Local Schools
Elementary School: Smith
School District: Forney ISD
Listed By / Shown By
Listed By
Agency Name: TruHome Real Estate
Agency Contact: 972-533-9059
Agent Name: Bryan Chadwick

Shown By
Agent Name: Jenny Arnold, Broker Associate
Agent Phone: (254) 722-3523
Agency Title: Kelly, Realtors

Estimate Your Payment
Estimated Payment
$ 568.89 per month $502.98 Principal & Interest $0.00 Property Tax (data not provided by mls) $65.92 Homeowner's InsuranceChange Payment Information
The data relating to real estate for sale on this web site comes in part from the IDX of the Multiple Listing Service of NTREIS. The data on this site may not be reproduced or redistributed and is only for those individuals viewing this web site. Real estate listings held by brokerage firms other than the brokers/agents with their own information using this site are marked with the NTREIS thumbnail logo and detailed information about them includes the name of the listing broker(s).
Privacy Policy / DMCA Notice / ADA Accessibility


This site is hosted, designed and copyright
© 1994 - 2026 by
Delta Media Group, Inc. -- Patent Pending --
Agent License Information: 259487
2018 Gardenia Drive | MLS# 21344132
This single family home located at 2018 Gardenia Drive, Forney, TX 75126 is currently listed for sale with an asking price of $226,000. This property was built in 2004 and has 3 bedrooms and 2 full baths with 1592 sq. ft. Gardenia Drive is located in the Honeysuckle Meadows Windmill subdivision within the Forney ISD school district. Search Honeysuckle Meadows Windmill real estate on jennyarnold.kellyrealtors.com today.