
BEDS4
BATHS2 full 1 partial
SQUARE FEET2,700
MLS#21258138
STATUSPending
PROPERTY TYPEResidential - Single Family
SUBDIVISIONHorse Creek Farms Add
SCHOOLCrowley ISD
Property Description
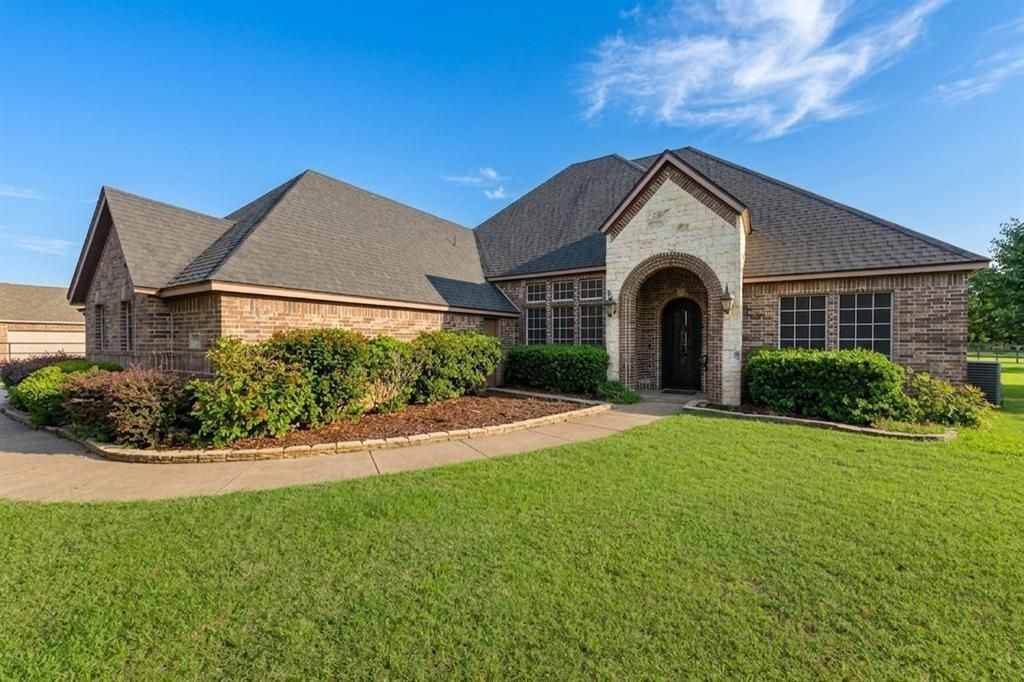
Don't Let the clutter fool you this home has incredible bones. Escape to this stunning 1-acre estate in the exclusive Horse Creek Farms gated community. This single-story 4-bedroom offers granite countertops, a large kitchen with center island and double wall ovens, a stone fireplace, hardwood floors, tray ceilings, and a spa-style master bath with soaking tub and separate shower. Outside, enjoy a massive backyard with a covered patio and plenty of room for RV or boat parking. This equestrian-friendly neighborhood also provides access to private riding trails. The property is being sold in its current as-is condition. Some photos have been digitally enhanced to remove personal items so you can see the home's true potential — original photos are also included for full transparency. Located in Crowley ISD with quick access to I-35W, shopping, and dining all just minutes from Fort Worth. Come see past the clutter and get your new home at a great price.
Property Features
Property Type: Residential - Single Family
Cooling: Central Air
Fireplaces: 1
Garage: 1 car attached
Heating: Central
Home Style: Traditional
Lot Size: 1.00 Acres
Roof Type: Composition
Year Built: 2006
Amenities
Granite Counters
Other
Pantry
Walk-In Closet(s)
Feature Descriptions
Appliances: Other
Days on Site: 86
Fireplace: Other
Flooring: Carpet, Ceramic Tile, Hardwood, Other
HOA Fee: 350/ Semi-Annual
Laundry: Other
Other Equipment: Other
Parcel#: 07834713
Parking: Other
Parking Notes: Other
Utilities: City Water, Septic
Local Schools
Elementary School: Deer Creek
School District: Crowley ISD
Listed By / Shown By
Listed By
Agency Name: Top Brokerage LLC
Agent Name: Anthony Giglio

Shown By
Agent Name: Jenny Arnold, Broker Associate
Agent Phone: (254) 722-3523
Agency Title: Kelly, Realtors

Estimate Your Payment
Estimated Payment
$ 1,155.41 per month $1,021.54 Principal & Interest $0.00 Property Tax (data not provided by mls) $133.87 Homeowner's InsuranceChange Payment Information
The data relating to real estate for sale on this web site comes in part from the IDX of the Multiple Listing Service of NTREIS. The data on this site may not be reproduced or redistributed and is only for those individuals viewing this web site. Real estate listings held by brokerage firms other than the brokers/agents with their own information using this site are marked with the NTREIS thumbnail logo and detailed information about them includes the name of the listing broker(s).
Privacy Policy / DMCA Notice / ADA Accessibility


This site is hosted, designed and copyright
© 1994 - 2026 by
Delta Media Group, Inc. -- Patent Pending --
Agent License Information: 259487
1916 Buckskin Road | MLS# 21258138
This single family home located at 1916 Buckskin Road, Crowley, TX 76036 is currently listed for sale with an asking price of $458,999. This property was built in 2006 and has 4 bedrooms and 2 full and 1 partial baths with 2700 sq. ft. Buckskin Road is located in the Horse Creek Farms Add subdivision within the Crowley ISD school district. Search Horse Creek Farms Add real estate on jennyarnold.kellyrealtors.com today.