
BEDS4
BATHS3 full 1 partial
SQUARE FEET3,311
MLS#21337519
STATUSActive
PROPERTY TYPEResidential - Single Family
SUBDIVISIONInspiration Ph 9
SCHOOLWylie ISD
Property Description
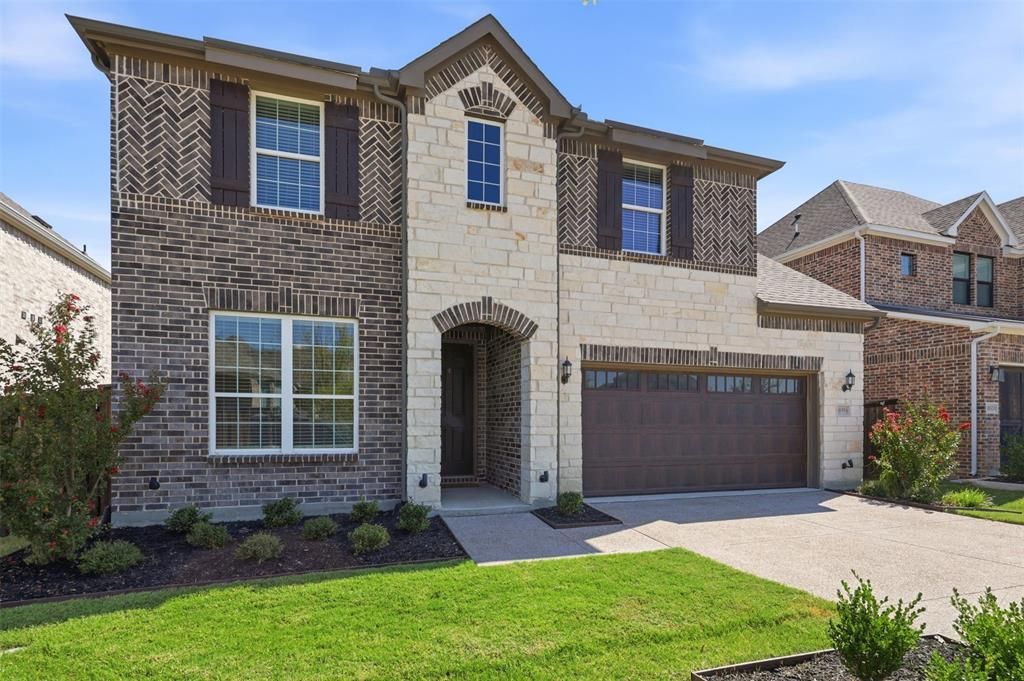
Live and work in style with this thoughtfully designed 4 bedroom, 3.5 bath home offering 3,310 square feet of living space. Featuring two primary bedrooms, one on the main level and one up, plus two dedicated office spaces, this layout was built with flexibility in mind. Backing to a greenbelt, you'll enjoy serene views from every angle, both indoors and out. The main level showcases luxury vinyl plank flooring and upgraded kitchen cabinetry, while upstairs a large flex room awaits, ideal for a game room, media space, or play area. The 2.5 car garage offers room for a golf cart, watercraft, or extra storage.Inspiration residents enjoy Club Inspiration, featuring four pools, a 350-foot lazy river with beach entry, fitness center, snack bar, playgrounds, event spaces, and more—plus Hope Harbor with an additional pool, playground, and event lawn. The community boasts stocked fishing ponds, sand volleyball, a putting green, hammock park, dog parks, and scenic trails connecting to the Trinity Trail, a 25.5-mile lakeside path perfect for walking, horseback riding, boating, and paddleboarding. Year-round community events complete the lifestyle; all set against stunning lake views.
Property Features
Property Type: Residential - Single Family
Cooling: Central Air
Fireplaces: 1
Garage: 2 car attached
Heating: Central
Lot Size: 0.13 Acres
Roof Type: Composition
Year Built: 2022
Amenities
Decorative Lighting
Eat-in Kitchen
Flat Screen Wiring
High Speed Internet Available
Kitchen Island
Loft
Open Floorplan
Pantry
Sound System Wiring
Walk-In Closet(s)
Second Primary Bedroom
Covered Patio/Porch
Feature Descriptions
Appliances: Built-in Gas Range, Dishwasher, Disposal, Electric Oven, Microwave, Tankless Water Heater
Community Features: Club House, Community Dock, Community Pool, Fishing, Fitness Center, Greenbelt, Jogging Path/Bike Path, Lake, Park, Pickle Ball Court, Playground, Pool
Exclusions: Washer, Dryer, Refrigerator, Candle Wall Sconces in Primary Bedroom
Exterior: Brick
Fencing: Wood, Wrought Iron
Fireplace: Living Room
Flooring: Carpet, Ceramic Tile, Luxury Vinyl Plank, Tile
HOA Fee: 870/ Semi-Annual
Laundry: Electric Dryer Hookup, Utility Room, Full Size W/D Area, Dryer Hookup, Washer Hookup
Lot: Greenbelt
Parcel#: R1228104602701
Parking: Garage Faces Front, Golf Cart Garage, Inside Entrance, Kitchen Level, Oversized
Parking Notes: Garage Faces Front, Golf Cart Garage, Inside Entranc
Patio/Porch: Covered
Swimming Pool: Yes
Utilities: MUD Sewer, MUD Water, Sidewalk
Window: Window Coverings
Local Schools
Elementary School: George W Bush
School District: Wylie ISD
Listed By / Shown By
Listed By
Agency Name: RE/MAX Four Corners
Agency Contact: 972-396-9100
Agent Name: Donna Boaz

Shown By
Agent Name: Jenny Arnold, Broker Associate
Agent Phone: (254) 722-3523
Agency Title: Kelly, Realtors

Estimate Your Payment
Estimated Payment
$ 1,447.41 per month $1,279.70 Principal & Interest $0.00 Property Tax (data not provided by mls) $167.71 Homeowner's InsuranceChange Payment Information
The data relating to real estate for sale on this web site comes in part from the IDX of the Multiple Listing Service of NTREIS. The data on this site may not be reproduced or redistributed and is only for those individuals viewing this web site. Real estate listings held by brokerage firms other than the brokers/agents with their own information using this site are marked with the NTREIS thumbnail logo and detailed information about them includes the name of the listing broker(s).
Privacy Policy / DMCA Notice / ADA Accessibility


This site is hosted, designed and copyright
© 1994 - 2026 by
Delta Media Group, Inc. -- Patent Pending --
Agent License Information: 259487
1851 Peace Place | MLS# 21337519
This single family home located at 1851 Peace Place, Wylie, TX 75098 is currently listed for sale with an asking price of $575,000. This property was built in 2022 and has 4 bedrooms and 3 full and 1 partial baths with 3311 sq. ft. Peace Place is located in the Inspiration Ph 9 subdivision within the Wylie ISD school district. Search Inspiration Ph 9 real estate on jennyarnold.kellyrealtors.com today.