
BEDS5
BATHS4 full
SQUARE FEET4,307
MLS#21322064
STATUSActive
PROPERTY TYPEResidential - Single Family
SUBDIVISIONBear Creek
SCHOOLDesoto ISD
Property Description
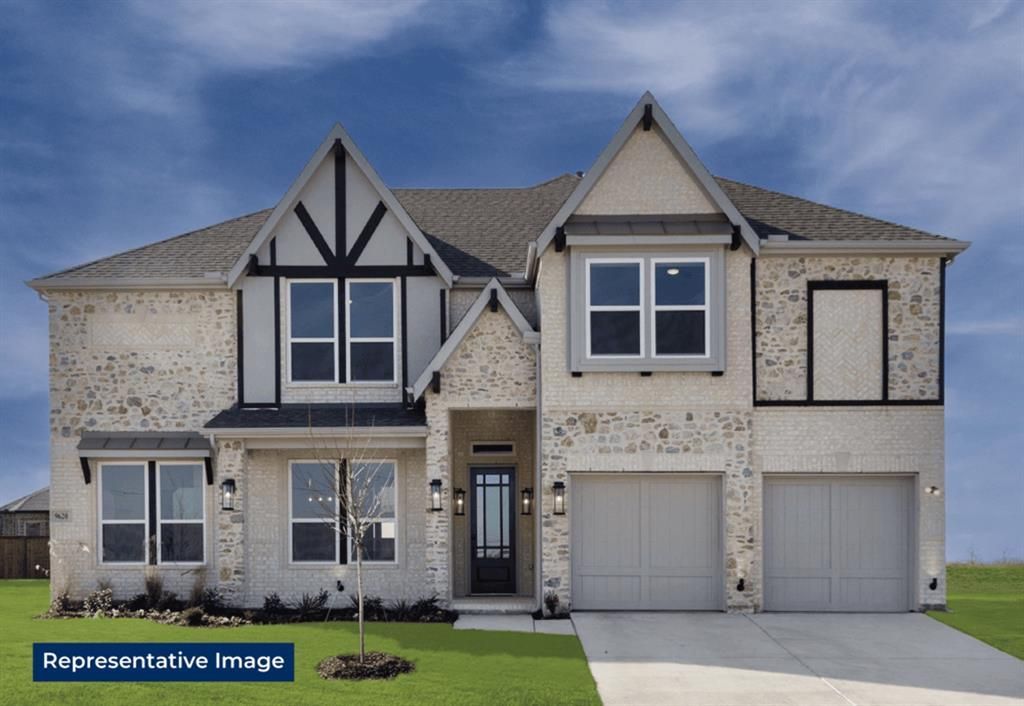
MLS# 21322064 - Built by First Texas Homes - Jul 2026 completion! ~ Introducing the Brentwood 3F (w,Media) plan in the beautiful Bear Creek community of Cedar Hill, TX. This impressive two-story home spans 4,307 sq ft and features five spacious bedrooms and four and a half bathrooms, providing abundant room for families of all sizes. Enjoy the convenience of a primary bedroom located on the main floor, complete with dual vanities in the luxurious bathroom, making your morning routine a breeze. The layout is thoughtfully designed for modern living, offering a versatile study or home office, an upstairs game and media room perfect for gatherings, and a powder room for guests. Imagine cozy evenings spent in the media room, laughter filling the air as you enjoy movie night with loved ones. At First Texas Homes, we understand that your home should reflect your unique lifestyle. With customizable options and stylish finishes available, the Brentwood 3F can be tailored to meet your family's needs. Discover the possibilities today and experience how First Texas Homes makes homeownership a fulfilling journey.
Property Features
Property Type: Residential - Single Family
Cooling: Attic Fan, Ceiling Fan(s), Central Air, Electric, ENER
Fireplaces: 1
Garage: 2 car attached
Heating: Central, Electric, ENERGY STAR Qualified Equipment, H
Home Style: Contemporary/Modern
Lot Size: 0.15 Acres
Roof Type: Composition
Year Built: 2026
Amenities
Cable TV Available
Granite Counters
High Speed Internet Available
Kitchen Island
Open Floorplan
Pantry
Walk-In Closet(s)
Rain Gutters
Playground
Feature Descriptions
Appliances: Dishwasher, Disposal
Community Features: Park, Playground, Sidewalks
Days on Site: 23
Exterior: Brick, Cedar, Siding
Fencing: Back Yard, Fenced, Gate, Wood
Fireplace: Heatilator, Living Room
Flooring: Carpet, Ceramic Tile
Green Features: 12 inch+ Attic Insulation, Appliances, Insulation, Rain / Freeze Sensors, Thermostat, Waterheater
HOA Fee: 528/ Annually
Laundry: Electric Dryer Hookup, Full Size W/D Area, Washer Hookup
Lot Dimensions: Irregular
Parcel#: 16-00453-00T-008-0000
Parking: Garage Faces Front, Garage Faces Side
Parking Notes: Garage Faces Front, Garage Faces Side
Patio/Porch: Covered
Utilities: City Sewer, City Water
Room Sizes
Bedroom: 4.00 x 4.00 Level - 2
Living Room: 4.00 x 4.00 Level - 1
Office: 4.00 x 4.00 Level - 1
Dining Room: 4.00 x 4.00 Level - 1
Kitchen: 4.00 x 4.00 Level - 1
Bedroom: 4.00 x 4.00 Level - 2
Bedroom: 4.00 x 4.00 Level - 2
Media Room: 4.00 x 4.00 Level - 2
Bedroom-Primary: 4.00 x 4.00 Level - 1
Game Room: 4.00 x 4.00 Level - 2
Utility Room: 4.00 x 4.00 Level - 1
Bedroom: 4.00 x 4.00 Level - 2
Local Schools
Elementary School: Cockrell Hill
School District: Desoto ISD
Listed By / Shown By
Listed By
Agency Name: HomesUSA.com
Agency Contact: 888-872-6006
Agent Name: Ben Caballero

Shown By
Agent Name: Jenny Arnold, Broker Associate
Agent Phone: (254) 722-3523
Agency Title: Kelly, Realtors

Estimate Your Payment
Estimated Payment
$ 1,610.90 per month $1,424.25 Principal & Interest $0.00 Property Tax (data not provided by mls) $186.65 Homeowner's InsuranceChange Payment Information
The data relating to real estate for sale on this web site comes in part from the IDX of the Multiple Listing Service of NTREIS. The data on this site may not be reproduced or redistributed and is only for those individuals viewing this web site. Real estate listings held by brokerage firms other than the brokers/agents with their own information using this site are marked with the NTREIS thumbnail logo and detailed information about them includes the name of the listing broker(s).
Privacy Policy / DMCA Notice / ADA Accessibility


This site is hosted, designed and copyright
© 1994 - 2026 by
Delta Media Group, Inc. -- Patent Pending --
Agent License Information: 259487
1823 Marlow Drive | MLS# 21322064
This single family home located at 1823 Marlow Drive, Cedar Hill, TX 75104 is currently listed for sale with an asking price of $639,950. This property was built in 2026 and has 5 bedrooms and 4 full baths with 4307 sq. ft. Marlow Drive is located in the Bear Creek subdivision within the Desoto ISD school district. Search Bear Creek real estate on jennyarnold.kellyrealtors.com today.