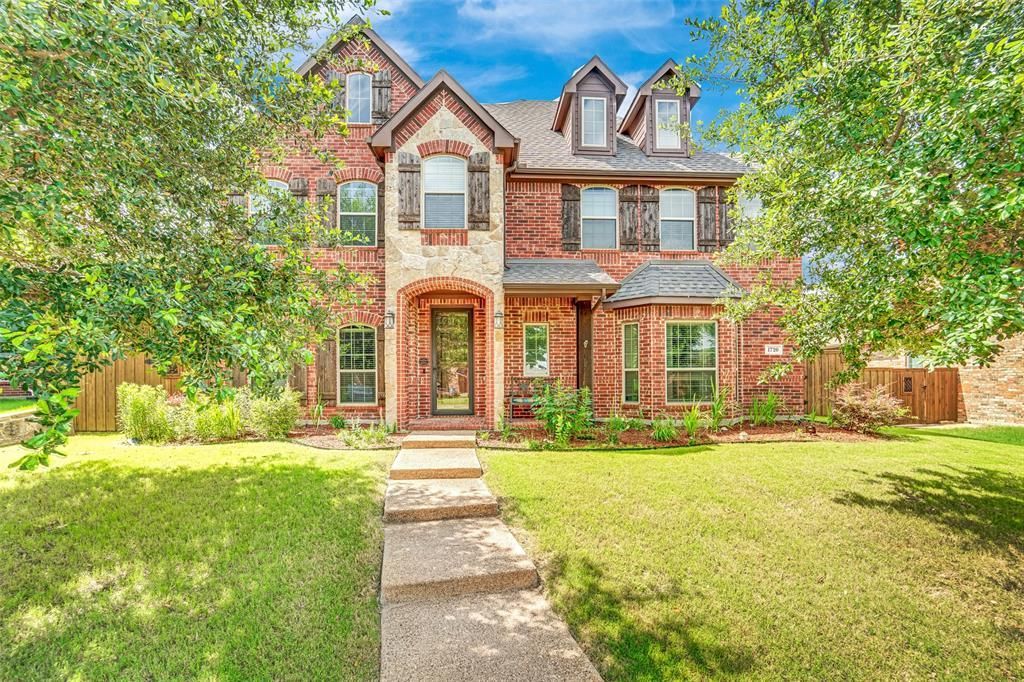

BEDS5
BATHS3 full 1 partial
SQUARE FEET3,732
MLS#21282162
STATUSActive
PROPERTY TYPEResidential - Single Family
SUBDIVISIONCountry Ridge Ph B
SCHOOLWylie ISD
Property Description
BACK ON MARKET DUE TO NO FAULT OF SELLER OR THE PROPERTY. PRICED TO SELL. MOVE IN READY. This Wylie home feels good the moment you walk in. The neighborhood feels established, the schools are a big reason buyers love the area, and the layout just makes sense.Built by Paul Taylor in 2012, the home has been well cared for and has the kind of solid feel buyers notice. The NEW ROOF in 2025 is a major plus too, especially for anyone trying to avoid big expenses after moving in.The primary suite is DOWNSTAIRS, which buyers love. There is also a private OFFICE near the front of the home, plus four large bedrooms upstairs and a game and MEDIA room. So whether someone needs SPACE for kids, guests, work, or just a little breathing room, this floor plan handles it well.The kitchen opens to the main living area, and the backyard gives you even more space to enjoy with a covered patio, electric gate, garden area, storage shed, and Master Spa.Add in the 3 CAR GARAGE, community pool, playground, and Wylie ISD, and this is one buyers should come see in person. Seller is open to helping with buyer closing costs or a rate buy-down with an acceptable offer. The photos look great, but walking through it tells the story better.
Property Features
Property Type: Residential - Single Family
Fireplaces: 1
Garage: 3 car attached
Lot Size: 0.22 Acres
Year Built: 2012
Amenities
Eat-in Kitchen
Granite Counters
Kitchen Island
Open Floorplan
Walk-In Closet(s)
Feature Descriptions
Appliances: Electric Oven, Gas Cooktop, Microwave, Vented Exhaust Fan
Days on Site: 62
Fireplace: Brick, Gas Starter
HOA Fee: 550/ Annually
Parcel#: R879900D03001
Parking: Garage Door Opener, Garage Faces Rear, Gated
Parking Notes: Garage Door Opener, Garage Faces Rear, Gated
Utilities: City Sewer, City Water, Curbs, Sidewalk
Room Sizes
Media Room: 15.00 x 19.00 Level - 2
Bedroom-Primary: 18.00 x 20.00 Level - 1
Bath-Primary: 10.00 x 14.00 Level - 1
Office: 12.00 x 12.00 Level - 1
Bath-Half: 5.00 x 5.00 Level - 1
Kitchen: 18.00 x 13.00 Level - 1
Dining Room: 10.00 x 10.00 Level - 1
Bedroom: 14.00 x 11.00 Level - 2
Bedroom: 12.00 x 13.00 Level - 2
Bedroom: 10.00 x 15.00 Level - 2
Bedroom: 13.00 x 18.00 Level - 2
Bath-Full: 9.00 x 6.00 Level - 2
Bath-Full: 15.00 x 5.00 Level - 2
Living Room: 18.00 x 20.00 Level - 1
Local Schools
Elementary School: Smith
School District: Wylie ISD
Listed By / Shown By
Listed By
Agency Name: Seeto Realty
Agency Contact: 972-509-7100
Agent Name: Trang Nguyen

Shown By
Agent Name: Jenny Arnold, Broker Associate
Agent Phone: (254) 722-3523
Agency Title: Kelly, Realtors

Estimate Your Payment
Estimated Payment
$ 1,507.82 per month $1,333.11 Principal & Interest $0.00 Property Tax (data not provided by mls) $174.71 Homeowner's InsuranceChange Payment Information
The data relating to real estate for sale on this web site comes in part from the IDX of the Multiple Listing Service of NTREIS. The data on this site may not be reproduced or redistributed and is only for those individuals viewing this web site. Real estate listings held by brokerage firms other than the brokers/agents with their own information using this site are marked with the NTREIS thumbnail logo and detailed information about them includes the name of the listing broker(s).
Privacy Policy / DMCA Notice / ADA Accessibility


This site is hosted, designed and copyright
© 1994 - 2026 by
Delta Media Group, Inc. -- Patent Pending --
Agent License Information: 259487
1720 Mapleleaf Drive | MLS# 21282162
This single family home located at 1720 Mapleleaf Drive, Wylie, TX 75098 is currently listed for sale with an asking price of $599,000. This property was built in 2012 and has 5 bedrooms and 3 full and 1 partial baths with 3732 sq. ft. Mapleleaf Drive is located in the Country Ridge Ph B subdivision within the Wylie ISD school district. Search Country Ridge Ph B real estate on jennyarnold.kellyrealtors.com today.