
BEDS4
BATHS2 full
SQUARE FEET2,006
MLS#21321033
STATUSActive Option Contract
PROPERTY TYPEResidential - Single Family
SUBDIVISIONRosemeade Add 6
SCHOOLCarrollton-Farmers Branch ISD
Property Description
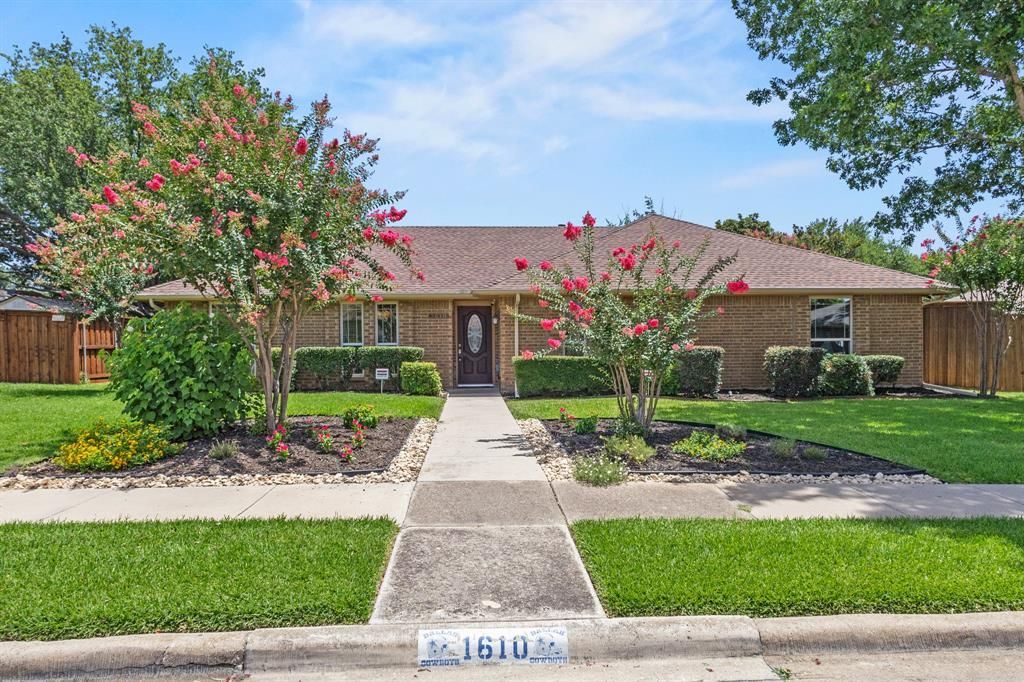
Beautiful 4-bedroom, 2-bath home in the heart of Carrollton, nestled in a quiet and highly sought-after neighborhood. This inviting home features fresh interior paint completed in 2026 and brand-new carpet, offering a clean and welcoming feel throughout. The spacious layout provides comfortable living and functionality for everyday life and entertaining alike.This home also includes valuable upgrades such as a Lorex 4K Fusion NVR security system with 6 cameras, network video, and recorder, plus a WiFi-enabled garage door opener with LED auto-sensor lights for added convenience and peace of mind. Step outside to a large, beautifully landscaped backyard featuring a covered patio and outdoor storage unit—perfect for relaxing, entertaining, or simply enjoying the outdoor space. A wonderful opportunity to own a move-in-ready home in one of Carrollton’s most desirable areas.
Property Features
Property Type: Residential - Single Family
Cooling: Central Air
Fireplaces: 1
Garage: 2 car attached
Heating: Central
Home Style: Traditional
Lot Size: 0.22 Acres
Roof Type: Composition, Shingle
Year Built: 1984
Amenities
Cable TV Available
Chandelier
Decorative Lighting
Eat-in Kitchen
High Speed Internet Available
Natural Woodwork
Open Floorplan
Other
Paneling
Vaulted Ceiling(s)
Wet Bar
Awning(s)
Covered Patio/Porch
Rain Gutters
Feature Descriptions
Appliances: Dishwasher, Disposal, Electric Cooktop, Electric Oven, Microwave, Convection Oven, Other
Community Features: Curbs, Sidewalks, Other
Days on Site: 26
Exterior: Brick, Other
Fencing: Wood
Fireplace: Brick, Gas Starter, Living Room, Other
Flooring: Carpet, Tile
Laundry: Utility Room, Full Size W/D Area, Dryer Hookup, Washer Hookup
Lot: Few Trees, Interior Lot, Landscaped, Lrg. Backyard Grass, Other, Sprinkler System
Parcel#: R50069
Parking: Driveway, Garage, Garage Faces Rear, Other
Parking Notes: Driveway, Garage, Garage Faces Rear, Other
Patio/Porch: Awning(s), Covered
Utilities: City Sewer, City Water
Window: Window Coverings
Room Sizes
Living Room: 16.00 x 15.00 Level - 1
Dining Room: 12.00 x 11.00 Level - 1
Family Room: 17.00 x 14.00 Level - 1
Bedroom-Primary: 14.00 x 12.00 Level - 1
Bedroom: 13.00 x 12.00 Level - 1
Bedroom: 12.00 x 10.00 Level - 1
Bedroom: 12.00 x 10.00 Level - 1
Local Schools
Elementary School: Rosemeade
School District: Carrollton-Farmers Branch ISD
Listed By / Shown By
Listed By
Agency Name: Signature Real Estate Group
Agency Contact: 817-487-6797
Agent Name: Dustin McDonald

Shown By
Agent Name: Jenny Arnold, Broker Associate
Agent Phone: (254) 722-3523
Agency Title: Kelly, Realtors

Estimate Your Payment
Estimated Payment
$ 1,069.82 per month $945.87 Principal & Interest $0.00 Property Tax (data not provided by mls) $123.96 Homeowner's InsuranceChange Payment Information
The data relating to real estate for sale on this web site comes in part from the IDX of the Multiple Listing Service of NTREIS. The data on this site may not be reproduced or redistributed and is only for those individuals viewing this web site. Real estate listings held by brokerage firms other than the brokers/agents with their own information using this site are marked with the NTREIS thumbnail logo and detailed information about them includes the name of the listing broker(s).
Privacy Policy / DMCA Notice / ADA Accessibility


This site is hosted, designed and copyright
© 1994 - 2026 by
Delta Media Group, Inc. -- Patent Pending --
Agent License Information: 259487
1610 Steenson Drive | MLS# 21321033
This single family home located at 1610 Steenson Drive, Carrollton, TX 75007 is currently listed for sale with an asking price of $425,000. This property was built in 1984 and has 4 bedrooms and 2 full baths with 2006 sq. ft. Steenson Drive is located in the Rosemeade Add 6 subdivision within the Carrollton-Farmers Branch ISD school district. Search Rosemeade Add 6 real estate on jennyarnold.kellyrealtors.com today.