
BEDS4
BATHS4 full 1 partial
SQUARE FEET5,449
MLS#21300777
STATUSActive
PROPERTY TYPEResidential - Single Family
SUBDIVISIONStonebriar Country Club Estate
SCHOOLLewisville ISD
Property Description
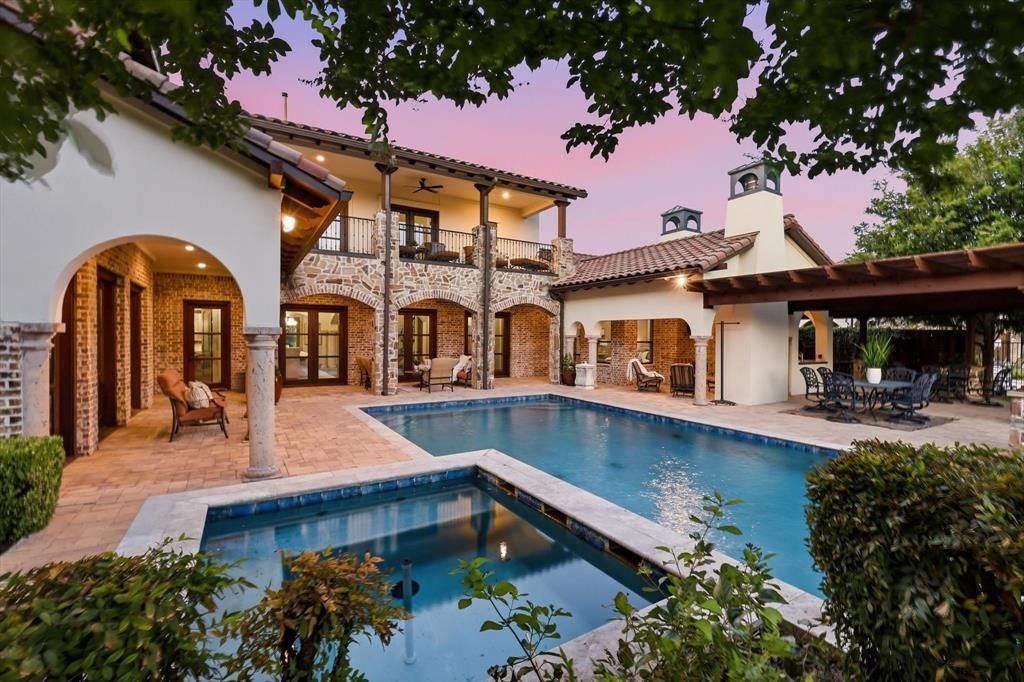
Classic Mediterranean estate behind the gates of prestigious Stonebriar Country Club Estates. Located on the 5th hole of the Fazio golf course, this custom-built home offers breathtaking golf course views & spectacular sunsets. Situated on over one-third acre, this resort-style property features exceptional indoor & outdoor amenities. Impressive front elevation includes a circular drvwy, 4-car garage & tiered front patio. Inside, enjoy immediate views of the backyard oasis with pool, spa & outdoor living spaces. Hand-scraped hardwood floors flow throughout the 1st floor. Formal dining overlooks the pool & entertaining area. Private 1st floor primary suite features a sitting area, fireplace & covered patio views. Luxurious primary bath offers sep marble vanities, walk-in shower, Jacuzzi tub & oversized custom closet with 3-tier hanging system. The 1st floor also includes a secondary bedroom, executive office, media room & charming wine grotto. Expansive great room is designed for entertaining with soaring 23ft. ceilings, arched wood beams, dramatic floor-to-ceiling FP & custom wood windows showcasing the backyard & golf course. Chef's kitchen opens to the great room & breakfast area with a large center island, Viking double ovens, built-in Kitchen Aid fridge, oversized 6-burner Viking gas cooktop & dual diswashers. Upstairs features 2 add'l bedrooms, spacious game room, exercise room that could be a 5th bedroom, secondary office, plus a large covered balcony overlooking the pool & golf course. Private backyard retreat includes a sparkling play pool with attached spa, elegant water features & dual gas fire bowls. Outdoor living center offers a built-in grill, custom stone fireplace & pergola, creating the perfect stunning setting for relaxing, entertaining & enjoying panoramic golf course views. Add'l highlights include a newly installed whole-home generator, low-maintenance turf landscaping & spectacular sunset views, completing this exceptional luxury residence.
Property Features
Property Type: Residential - Single Family
Cooling: Ceiling Fan(s), Central Air, Electric, Zoned
Fireplaces: 3
Garage: 4 car attached
Heating: Central, Natural Gas, Zoned
Home Style: Mediterranean
Lot Size: 0.35 Acres
Roof Type: Spanish Tile, Tile
Year Built: 2009
Amenities
Built-in Features
Cable TV Available
Cathedral Ceiling(s)
Decorative Lighting
Double Vanity
Dry Bar
Flat Screen Wiring
Granite Counters
High Speed Internet Available
Kitchen Island
Multiple Staircases
Natural Woodwork
Open Floorplan
Pantry
Vaulted Ceiling(s)
Walk-In Closet(s)
Wet Bar
Wired for Data
Attached Grill
Covered Courtyard
Covered Deck
Covered Patio/Porch
Rain Gutters
Outdoor Kitchen
Outdoor Living Center
Feature Descriptions
Appliances: Dishwasher, Disposal, Dryer, Gas Cooktop, Gas Water Heater, Ice Maker, Microwave, Double Oven, Plumbed For Gas in Kitchen, Refrigerator, Washer
Community Features: Club House, Community Pool, Gated, Golf, Greenbelt, Jogging Path/Bike Path, Playground, Pool, Restaurant, Sidewalks
Exterior: Brick, Rock/Stone, Stucco
Fencing: High Fence, Wood, Wrought Iron
Fireplace: Bedroom, Family Room, Gas, Gas Logs, Primary Bedroom, Outside
Flooring: Carpet, Ceramic Tile, Hardwood, Travertine Stone
Green Features: 12 inch+ Attic Insulation, Insulation, Thermostat, Waterheater
HOA Fee: 1600/ Annually
Laundry: Electric Dryer Hookup, Gas Dryer Hookup, Utility Room, Full Size W/D Area, Washer Hookup
Lot: Few Trees, Interior Lot, Landscaped, On Golf Course, Sprinkler System, Subdivision
Other Equipment: Generator, Irrigation Equipment
Parcel#: R239884
Parking: Circular Driveway, Enclosed, Garage Door Opener, Garage Double Door, Garage Faces Side, Gated, Inside Entrance, Kitchen Level, Paver Block
Parking Notes: Circular Driveway, Enclosed, Garage Door Opener, Gara
Patio/Porch: Covered, Deck
Pool: Gunite, Heated, In Ground, Outdoor Pool, Pool Sweep, Pool/Spa Combo, Salt Water, Water Feature, Waterfall
Swimming Pool: Yes
Utilities: Cable Available, City Sewer, City Water, Concrete, Curbs, Electricity Connected, Individual Gas Meter, Individual Water Meter, Sidewalk, Underground Utilities
Local Schools
Elementary School: Hicks
School District: Lewisville ISD
Listed By / Shown By
Listed By
Agency Name: Acquisto Real Estate
Agency Contact: 972-396-7512
Agent Name: Ron Leach

Shown By
Agent Name: Jenny Arnold, Broker Associate
Agent Phone: (254) 722-3523
Agency Title: Kelly, Realtors

Estimate Your Payment
Estimated Payment
$ 5,412.05 per month $4,784.97 Principal & Interest $0.00 Property Tax (data not provided by mls) $627.08 Homeowner's InsuranceChange Payment Information
The data relating to real estate for sale on this web site comes in part from the IDX of the Multiple Listing Service of NTREIS. The data on this site may not be reproduced or redistributed and is only for those individuals viewing this web site. Real estate listings held by brokerage firms other than the brokers/agents with their own information using this site are marked with the NTREIS thumbnail logo and detailed information about them includes the name of the listing broker(s).
Privacy Policy / DMCA Notice / ADA Accessibility


This site is hosted, designed and copyright
© 1994 - 2026 by
Delta Media Group, Inc. -- Patent Pending --
Agent License Information: 259487
1609 Prince William Lane | MLS# 21300777
This single family home located at 1609 Prince William Lane , Frisco, TX 75034 is currently listed for sale with an asking price of $2,150,000. This property was built in 2009 and has 4 bedrooms and 4 full and 1 partial baths with 5449 sq. ft. Prince William Lane is located in the Stonebriar Country Club Estate subdivision within the Lewisville ISD school district. Search Stonebriar Country Club Estate real estate on jennyarnold.kellyrealtors.com today.