
BEDS4
BATHS2 full
SQUARE FEET1,980
MLS#2003361
STATUSNew
PROPERTY TYPEResidential - Mobile Home
SUBDIVISIONCOUNTRY PLACE
SCHOOLSeguin
Property Description
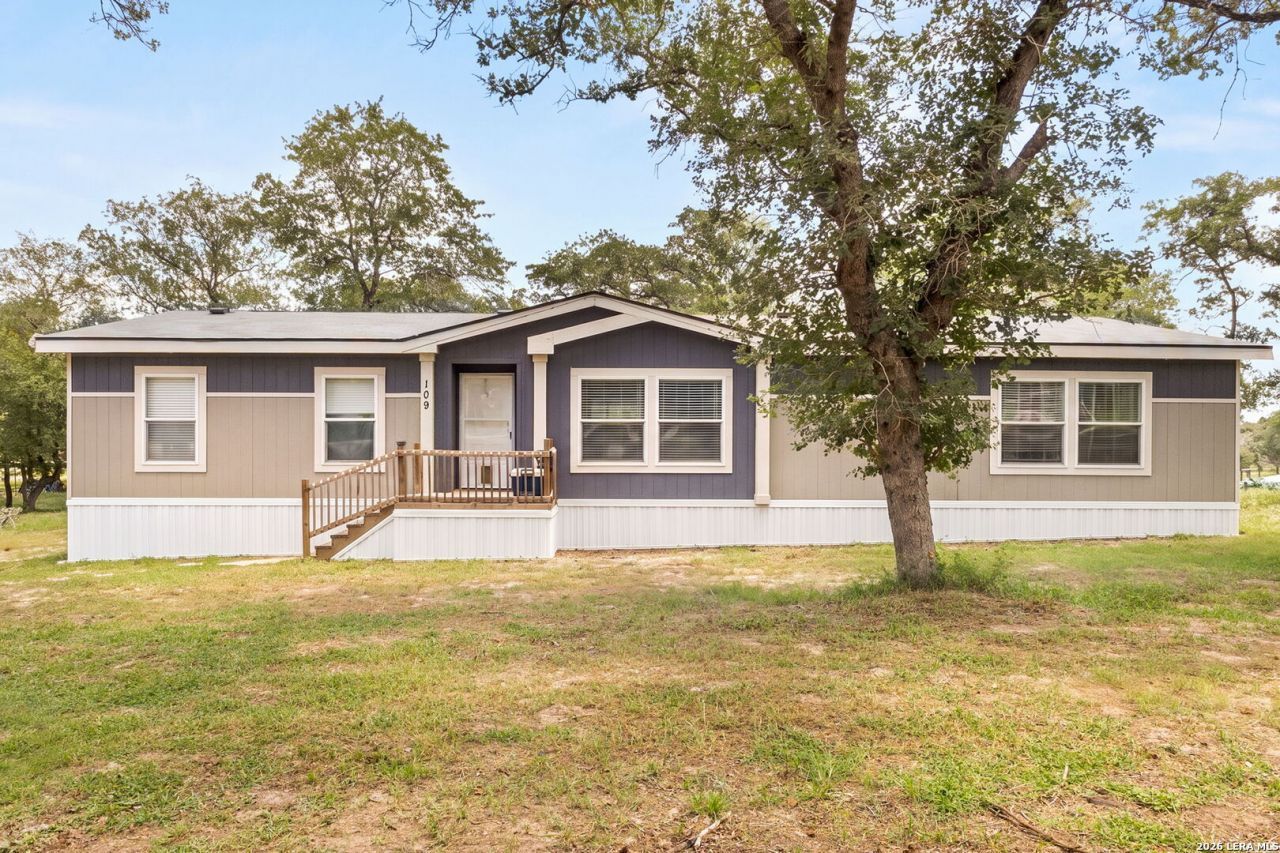
Welcome to this well-maintained 2018 Palm Harbor double-wide manufactured home situated on 2.63 wooded acres. Offering 1,980 square feet of living space, this 4-bedroom, 2-bath home features a spacious open-concept floor plan with a large kitchen that flows seamlessly into the dining and living areas, making it ideal for everyday living and entertaining. The private owners suite offers a comfortable retreat with generous space. Enjoy the privacy of a wooded setting with no HOA and no city taxes. Water well drilling is allowed, and neighboring properties are well maintained with attractive landscaping. The seller is offering a concession for the installation of skirting around the home. Many Financing options are available, including Credit Human and 21st Mortgage. Ask for lender information and additional details.
Property Features
Property Type: Residential - Mobile Home
Cooling: One Central
Fuel Type: Electric
Heating: Central
Home Style: Manufactured Home - Double Wide
Lot Size: 2.63 Acres
Roof Type: Composition
Stories: 1.0
Taxes: $3,000
Year Built: 2018
Feature Descriptions
Accessibility: Level Lot, Level Drive, No Stairs
Builder Name: Palm Harbor
Days on Site: 3
Exterior: Siding
Flooring: Laminate
HOA Mandatory: No
Inclusions: Ceiling Fans, Washer Connection, Dryer Connection, Stove/Range
Interior: One Living Area, Liv/Din Combo, Island Kitchen, Walk-In Pantry,1st Floor Lvl/No Steps, Open Floor Plan, High Speed Internet, Laundry Room
Neighborhood Amenities: None
Parking: None/Not Applicable
Pool/Spa: None
Supplier - Electric: GVEC
Supplier - Water: Springs Hill
Tax By Multiple Counties: No
Type: Manufactured
Water/Sewer: Septic, Co-op Water
Windows: Some Remain
Room Sizes
Bedroom 2: 9 X 14
Bedroom 3: 9 X 12
Bedroom 4: 10 X 11
Kitchen: 15 X 14
Dining Room: 8 X 14
Living Room: 21 X 14
Local Schools
High School: Seguin
Middle School: Jim Barnes
Elementary School: Vogel Elementary
School District: Seguin
Listed By / Shown By
Listed By
Agency Name: Corner Post Real Estate, LLC
Agency Phone: (830) 305-0699
Shown By
Agent Name: Jenny Arnold, Broker Associate
Agent Phone: (254) 722-3523
Agency Title: Kelly, Realtors
Agency Email: info@kellyrealtors.com
Agency Text: (254) 717-6447

Estimate Your Payment
Estimated Payment
$ 1,005.17 per month $667.67 Principal & Interest $250.00 Property Tax $87.50 Homeowner's InsuranceChange Payment Information
Privacy Policy / DMCA Notice / ADA Accessibility


This site is hosted, designed and copyright
© 1994 - 2026 by
Delta Media Group, Inc. -- Patent Pending --
Agent License Information: 259487
159 High Sierra Dr | MLS# 2003361
This single family home located at 159 High Sierra Dr, Seguin, TX 78155 is currently listed for sale with an asking price of $300,000. This property was built in 2018 and has 4 bedrooms and 2 full baths with 1980 sq. ft. High Sierra Dr is located in the COUNTRY PLACE subdivision within the Seguin school district. Search COUNTRY PLACE real estate on jennyarnold.kellyrealtors.com today.