
BEDS4
BATHS2 full
SQUARE FEET1,800
MLS#21346186
STATUSActive
PROPERTY TYPEResidential - Single Family
SUBDIVISIONLasater Acres
SCHOOLMineral Wells ISD
Property Description
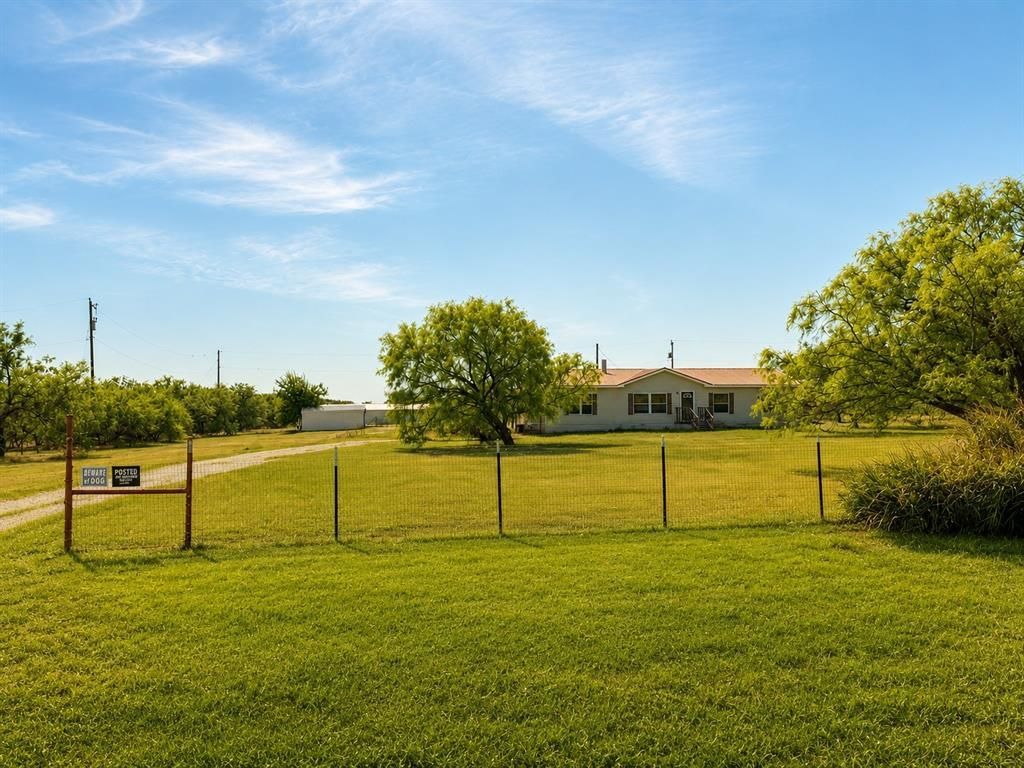
URGENT! Motivated Seller — ALL Offers Considered!Experience peaceful country living just minutes from Mineral Wells at this versatile property on N Swanson Rd. The home sits on a spacious lot with mature trees, open yard space, and the privacy buyers love in this part of North Texas. Inside, you’ll find a comfortable layout with generous room sizes, great natural light, and plenty of potential to update or customize to your style.The outdoor space is a standout—room for animals, gardening, projects, or simply enjoying quiet evenings under wide Texas skies. Whether you’re looking for a starter home, an investment opportunity, or a place to create your own retreat, this property offers flexibility and value.The seller is motivated and reviewing all offers. We are seeking a quick and smooth closing—bring your best offer and timeline. Homes with this kind of space and privacy don’t sit long. Come see the opportunity waiting for you at 155 N Swanson Rd.
Property Features
Property Type: Residential - Single Family
Cooling: Ceiling Fan(s), Central Air, Electric
Fireplaces: 1
Heating: Central, Electric
Lot Size: 2.41 Acres
Roof Type: Metal
Year Built: 2006
Amenities
Decorative Lighting
Double Vanity
Eat-in Kitchen
High Speed Internet Available
Kitchen Island
Pantry
Walk-In Closet(s)
Covered Deck
Feature Descriptions
Appliances: Dishwasher, Electric Cooktop, Electric Oven, Electric Water Heater, Microwave, Double Oven
Exterior: Siding
Fencing: Full, Gate, Perimeter, Pipe
Fireplace: Wood Burning
Flooring: Carpet, Laminate
Laundry: Electric Dryer Hookup, Utility Room, Full Size W/D Area, Washer Hookup
Lot: Acreage, Few Trees, Level, Lrg. Backyard Grass
Parcel#: 19027
Parking: Carport, Covered, Driveway, Gated
Parking Notes: Carport, Covered, Driveway, Gated
Patio/Porch: Covered, Deck, Front Porch, Rear Porch
Utilities: Co-op Water, Electricity Connected, Septic
Window: Window Coverings
Room Sizes
Bedroom-Primary: 16.00 x 16.00 Level - 1
Living Room: 20.00 x 16.00 Level - 1
Bedroom: 12.00 x 16.00 Level - 1
Bedroom: 12.00 x 16.00 Level - 1
Bedroom: 12.00 x 12.00 Level - 1
Local Schools
Elementary School: Houston
School District: Mineral Wells ISD
Listed By / Shown By
Listed By
Agency Name: Copper Ridge Real Estate
Agent Name: LaTisha Grant

Shown By
Agent Name: Jenny Arnold, Broker Associate
Agent Phone: (254) 722-3523
Agency Title: Kelly, Realtors

Estimate Your Payment
Estimated Payment
$ 702.31 per month $620.93 Principal & Interest $0.00 Property Tax (data not provided by mls) $81.38 Homeowner's InsuranceChange Payment Information
The data relating to real estate for sale on this web site comes in part from the IDX of the Multiple Listing Service of NTREIS. The data on this site may not be reproduced or redistributed and is only for those individuals viewing this web site. Real estate listings held by brokerage firms other than the brokers/agents with their own information using this site are marked with the NTREIS thumbnail logo and detailed information about them includes the name of the listing broker(s).
Privacy Policy / DMCA Notice / ADA Accessibility


This site is hosted, designed and copyright
© 1994 - 2026 by
Delta Media Group, Inc. -- Patent Pending --
Agent License Information: 259487
155 N Swanson Road | MLS# 21346186
This single family home located at 155 N Swanson Road, Mineral Wells, TX 76067 is currently listed for sale with an asking price of $279,000. This property was built in 2006 and has 4 bedrooms and 2 full baths with 1800 sq. ft. N Swanson Road is located in the Lasater Acres subdivision within the Mineral Wells ISD school district. Search Lasater Acres real estate on jennyarnold.kellyrealtors.com today.