
BEDS3
BATHS2 full
SQUARE FEET1,150
MLS#1948780
STATUSPending
PROPERTY TYPEResidential - Single Family
SUBDIVISIONHOT WELLS
SCHOOLSan Antonio ISD
Property Description
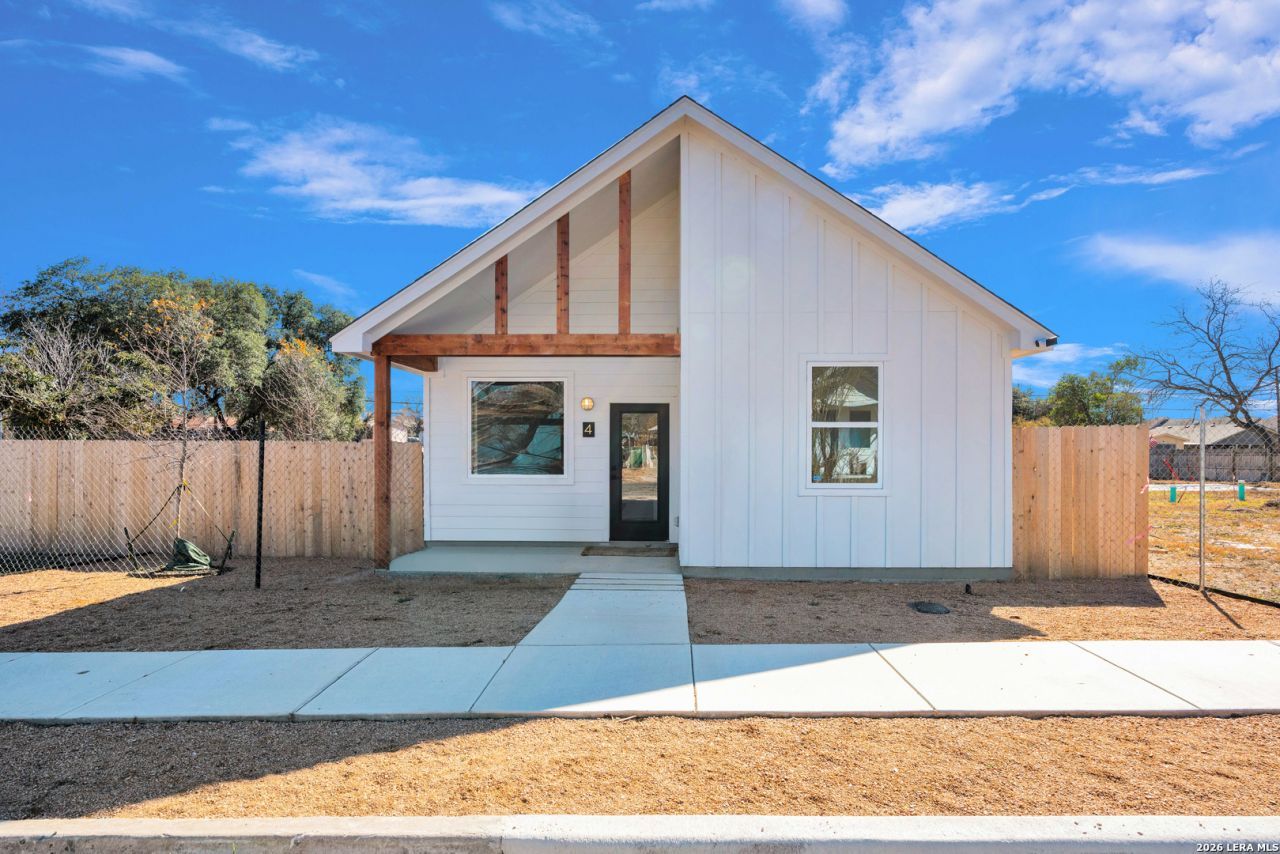
Stunning one-story new construction in the historic Hot Wells neighborhood, showcasing a well-designed open floor plan with vaulted living room ceilings and clean, modern architecture. This home features 3 bedrooms and 2 full bathrooms, including a generous primary suite with an impressive walk-in closet. The kitchen is highlighted by elegant quartz countertops, and the fully fenced backyard will be finished with newly installed sod. Ideally located near SE Military Drive shopping and dining, a short walk to the Mission Reach section of the River Walk, and the newly reopened historic Hot Wells Springs. The home includes a 10-year structural and framing warranty along with a 1-year comprehensive workmanship warranty. First of six homes in this exciting new development-an exceptional opportunity you wont want to miss.
Property Features
Property Type: Residential - Single Family
Cooling: One Central
Fenced: Yes
Fuel Type: Electric
Heating: Central
Home Style: One Story, Contemporary
Lot Size: 0.12 Acres
Roof Type: Composition
Stories: 1.0
Taxes: $988
Year Built: 2026
Feature Descriptions
Builder Name: Centro Builders
Days on Site: 138
Exterior: Privacy Fence, Double Pane Windows
Exterior: Cement Fiber
Flooring: Ceramic Tile, Laminate
Foundation: Slab
HOA Mandatory: No
Improvements: Street Paved, Easement Road
Inclusions: Ceiling Fans, Washer Connection, Dryer Connection, Stove/Range, Disposal, Dishwasher, Electric Water Heater
Interior: One Living Area
Neighborhood Amenities: Park/Playground, Jogging Trails
Parking: None/Not Applicable
Pool/Spa: None
Supplier - Electric: CPS
Supplier - Water: SAWS
Tax By Multiple Counties: No
Type: Single Family Detached
Water/Sewer: Water System
Windows: None Remain
Room Sizes
Bedroom 2: 11 X 11
Bedroom 3: 11 X 14
Kitchen: 10 X 9
Dining Room: 13 X 10
Living Room: 13 X 13
Local Schools
High School: Highlands
Middle School: Hot Wells
Elementary School: Ball
School District: San Antonio ISD
Listed By / Shown By
Listed By
Agency Name: Xsellence Realty
Agency Phone: (210) 592-4285
Shown By
Agent Name: Jenny Arnold, Broker Associate
Agent Phone: (254) 722-3523
Agency Title: Kelly, Realtors
Agency Email: info@kellyrealtors.com
Agency Text: (254) 717-6447

Estimate Your Payment
Estimated Payment
$ 673.88 per month $523.01 Principal & Interest $82.33 Property Tax $68.54 Homeowner's InsuranceChange Payment Information
Privacy Policy / DMCA Notice / ADA Accessibility


This site is hosted, designed and copyright
© 1994 - 2026 by
Delta Media Group, Inc. -- Patent Pending --
Agent License Information: 259487
1535 Lennon St. #1 | MLS# 1948780
This single family home located at 1535 Lennon St. #1, San Antonio, TX 78223 is currently listed for sale with an asking price of $235,000. This property was built in 2026 and has 3 bedrooms and 2 full baths with 1150 sq. ft. Lennon St. #1 is located in the HOT WELLS subdivision within the San Antonio ISD school district. Search HOT WELLS real estate on jennyarnold.kellyrealtors.com today.