
BEDS6
BATHS5 full 1 partial
SQUARE FEET4,230
MLS#21345564
STATUSActive
PROPERTY TYPEResidential - Single Family
SUBDIVISIONCreekwood Estates
SCHOOLLovejoy ISD
Property Description
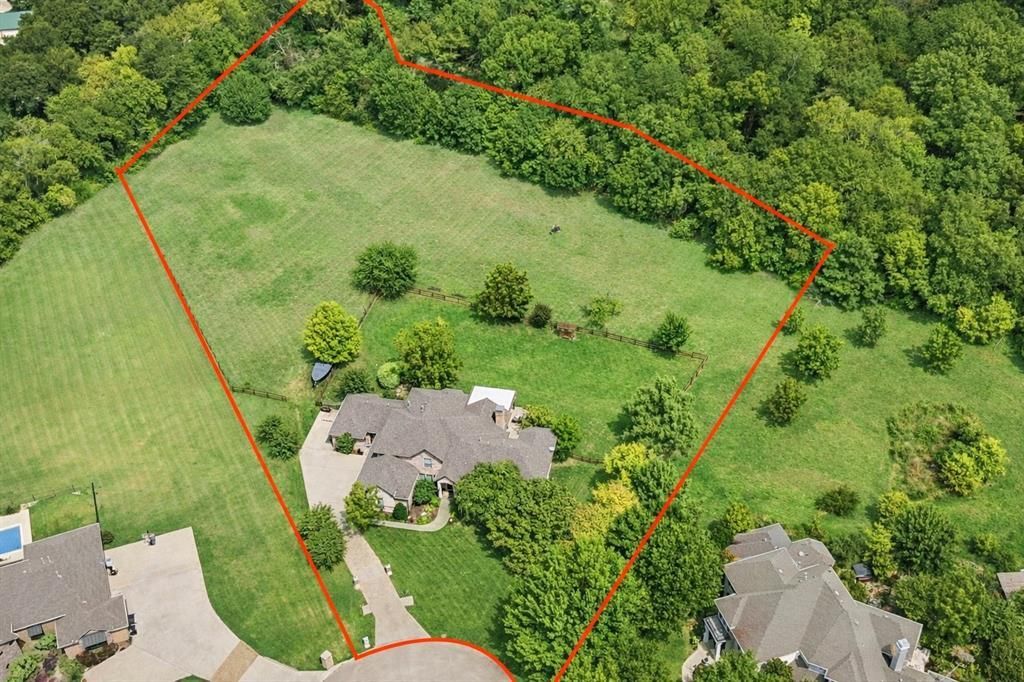
Not every family fits a traditional floor plan and that’s exactly what makes this custom one-owner home so special. Designed for flexibility, this unique 5 bedroom, 5.5 bath home offers living arrangements that are increasingly difficult to find. Whether you’re accommodating multi-generational living, extended family, hosting long-term guests, working from home, or simply wanting room to spread out, the versatile floor plan of this home adapts to life’s changing seasons. A standout feature is the private second primary suite complete with its own kitchenette and separate entrance ideal for guests, adult children, or independent living. A dedicated office with built-ins and Murphy bed, plus two additional flex spaces, provide endless possibilities for a playroom, media room, fitness area, hobby room, homeschool space, or second office. Large dramatic picture windows fill the home with natural light while showcasing peaceful views throughout the property. Outside, enjoy three private acres backing to a scenic tree-lined creek, complete with a covered patio, raised garden beds, and expansive green space. With no HOA and deed restrictions allowing horses and chickens, you’ll enjoy the freedom of country living just minutes from shopping, dining, Trinity Trail, and Lake Lavon. Located on a quiet cul-de-sac in highly acclaimed Lovejoy ISD, this is more than a house it’s a home thoughtfully designed to support every stage of life for years to come.
Property Features
Property Type: Residential - Single Family
Cooling: Ceiling Fan(s), Central Air, Electric
Fireplaces: 1
Garage: 3 car attached
Heating: Central, Natural Gas, Propane
Home Style: Traditional
Lot Size: 3.02 Acres
Roof Type: Composition
Year Built: 2006
Amenities
Built-in Features
Eat-in Kitchen
High Speed Internet Available
In-Law Suite Floorplan
Kitchen Island
Natural Woodwork
Open Floorplan
Pantry
Sound System Wiring
Vaulted Ceiling(s)
Walk-In Closet(s)
Wet Bar
Wired for Data
Second Primary Bedroom
Covered Patio/Porch
Garden(s)
Outdoor Living Center
Storage
Feature Descriptions
Appliances: Dishwasher, Disposal, Electric Oven, Gas Cooktop, Microwave, Convection Oven, Warming Drawer
Exclusions: Curtains & Rods in 2nd primary bedroom. Mount & TV in Game Room. Game room Curtains & Rods, Pool cues & rack, Dart board and sound bar. Porch swing.
Exterior: Brick, Rock/Stone
Fencing: Partial, Split Rail, Wood
Fireplace: Brick, Gas Starter, Wood Burning
Flooring: Carpet, Ceramic Tile, Wood
Green Features: Appliances, Drought Tolerant Plants, Waterheater, Windows
Laundry: Electric Dryer Hookup, Utility Room, Full Size W/D Area, Washer Hookup
Lot: Acreage, Cul-De-Sac, Landscaped, Lrg. Backyard Grass, Many Trees, Sprinkler System, Subdivision, Waterfront
Parcel#: R379800B00301-1
Parking: Concrete, Driveway, Garage, Garage Door Opener, Garage Double Door, Garage Faces Side, Inside Entrance, Oversized, Workshop in Garage
Parking Notes: Concrete, Driveway, Garage, Garage Door Opener, Garage
Patio/Porch: Covered, Front Porch, Patio, Rear Porch
Utilities: Aerobic Septic, City Water, Concrete, Individual Water Meter, Septic, Underground Utilities
Water Features: Creek
Window: Bay Window(s), Window Coverings
Local Schools
Elementary School: Hart
School District: Lovejoy ISD
Listed By / Shown By
Listed By
Agency Name: Exemplary Real Estate LLC
Agency Contact: 972-469-5529
Agent Name: Christine Mannewitz

Shown By
Agent Name: Jenny Arnold, Broker Associate
Agent Phone: (254) 722-3523
Agency Title: Kelly, Realtors

Estimate Your Payment
Estimated Payment
$ 3,259.82 per month $2,882.11 Principal & Interest $0.00 Property Tax (data not provided by mls) $377.71 Homeowner's InsuranceChange Payment Information
The data relating to real estate for sale on this web site comes in part from the IDX of the Multiple Listing Service of NTREIS. The data on this site may not be reproduced or redistributed and is only for those individuals viewing this web site. Real estate listings held by brokerage firms other than the brokers/agents with their own information using this site are marked with the NTREIS thumbnail logo and detailed information about them includes the name of the listing broker(s).
Privacy Policy / DMCA Notice / ADA Accessibility


This site is hosted, designed and copyright
© 1994 - 2026 by
Delta Media Group, Inc. -- Patent Pending --
Agent License Information: 259487
1520 Snider Ct. | MLS# 21345564
This single family home located at 1520 Snider Ct., Lucas, TX 75002 is currently listed for sale with an asking price of $1,295,000. This property was built in 2006 and has 6 bedrooms and 5 full and 1 partial baths with 4230 sq. ft. Snider Ct. is located in the Creekwood Estates subdivision within the Lovejoy ISD school district. Search Creekwood Estates real estate on jennyarnold.kellyrealtors.com today.