
BEDS2
BATHS2 full
SQUARE FEET966
MLS#21339962
STATUSActive
PROPERTY TYPERental - Condominium
SUBDIVISIONPreston Bend Village Condos
SCHOOLDallas ISD
Property Description
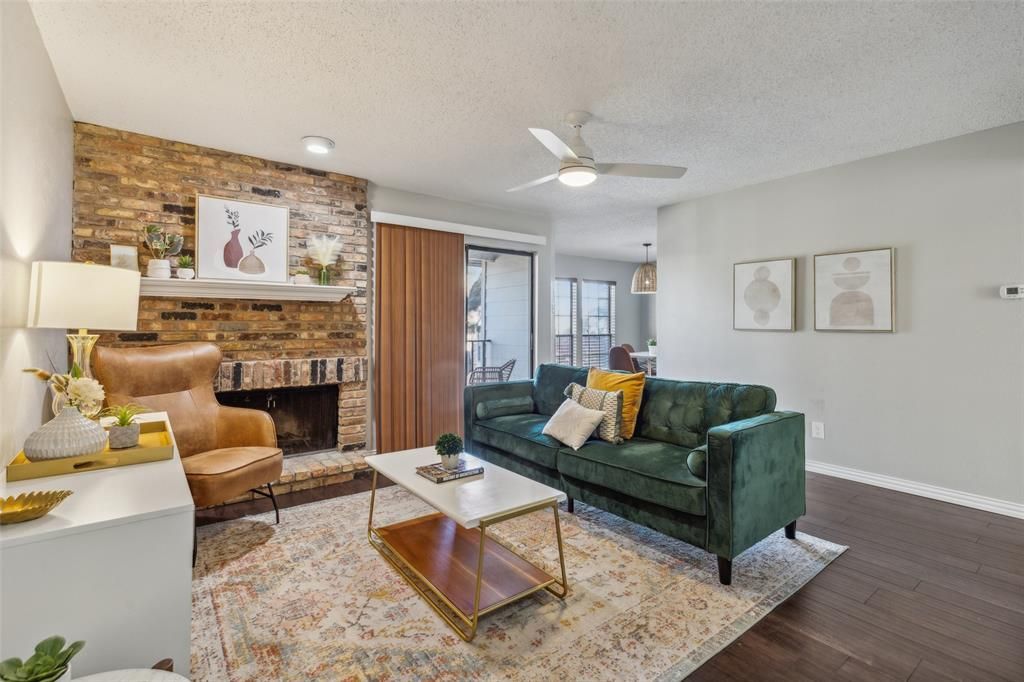
Welcome to this beautifully maintained and furnished two-bedroom, two-bath condominium in the heart of North Dallas. Designed for comfortable living and effortless entertaining, the open-concept floor plan seamlessly connects the spacious living and dining areas, creating a warm and inviting place to call home.Move-in ready and thoughtfully equipped, this home includes a refrigerator, washer, dryer, and the added peace of mind of a water heater replaced in 2024. Enjoy your morning coffee or unwind after a long day on the private balcony. When cooler weather arrives, gather around the cozy fireplace and enjoy the comfort of home.Ideally located just off Preston Road, you'll enjoy quick access to LBJ Freeway, the Dallas North Tollway, and all the dining, shopping, and entertainment options that make Addison and North Dallas such desirable places to live. Whether you're looking for a primary residence, a lock-and-leave lifestyle, or an investment opportunity, this condo offers the perfect blend of comfort, convenience, and location.
Property Features
Property Type: Rental - Condominium
Cooling: Central Air
Fireplaces: 1
Heating: Central
Home Style: Traditional
Lot Size: 5.07 Acres
Stories: 2.0
Year Built: 1980
Amenities
Open Floorplan
Feature Descriptions
Appliances: Dishwasher, Gas Range, Microwave, Refrigerator
Days on Site: 7
Exterior: Brick
Fireplace: Living Room
Flooring: Tile, Wood
HOA Fee: 450/ Monthly
Parcel#: 00000796915880000
Parking: Assigned, On Site, Parking Lot
Parking Notes: Assigned, On Site, Parking Lot
Pets Allowed: Breed Restrictions, Call
Pool: In Ground
Swimming Pool: Yes
Utilities: City Sewer, City Water
Room Sizes
Living Room: 11.00 x 10.00 Level - 1
Bath-Full: 7.00 x 5.00 Level - 1
Bedroom-Primary: 14.00 x 11.00 Level - 1
Kitchen: 11.00 x 9.00 Level - 1
Bedroom: 11.00 x 11.00 Level - 1
Bath-Primary: 8.00 x 5.00 Level - 1
Local Schools
Elementary School: Anne Frank
School District: Dallas ISD
Listed By / Shown By
Listed By
Agency Name: RE/MAX DFW Associates
Agency Contact: 972-965-1970
Agent Name: Carolyn Herndon

Shown By
Agent Name: Jenny Arnold, Broker Associate
Agent Phone: (254) 722-3523
Agency Title: Kelly, Realtors
 The data relating to real estate for sale on this web site comes in part from the IDX of the Multiple Listing Service of NTREIS. The data on this site may not be reproduced or redistributed and is only for those individuals viewing this web site. Real estate listings held by brokerage firms other than the brokers/agents with their own information using this site are marked with the NTREIS thumbnail logo and detailed information about them includes the name of the listing broker(s).
Privacy Policy / DMCA Notice / ADA Accessibility


This site is hosted, designed and copyright
© 1994 - 2026 by
Delta Media Group, Inc. -- Patent Pending --
Agent License Information: 259487
15151 Berry Trail, Unit 706 | MLS# 21339962
This property located at 15151 Berry Trail, Unit 706, Dallas, TX 75248 is currently listed for rent with an asking price of $1,700 / Monthly. Berry Trail, Unit 706 is located within the Dallas ISD school district. Search Dallas real estate on jennyarnold.kellyrealtors.com today.