
BEDS3
BATHS2 full
SQUARE FEET2,018
MLS#2003958
STATUSNew
PROPERTY TYPEResidential - Single Family
SUBDIVISIONHOLLOW OAKS
SCHOOLNorth East ISD
Property Description
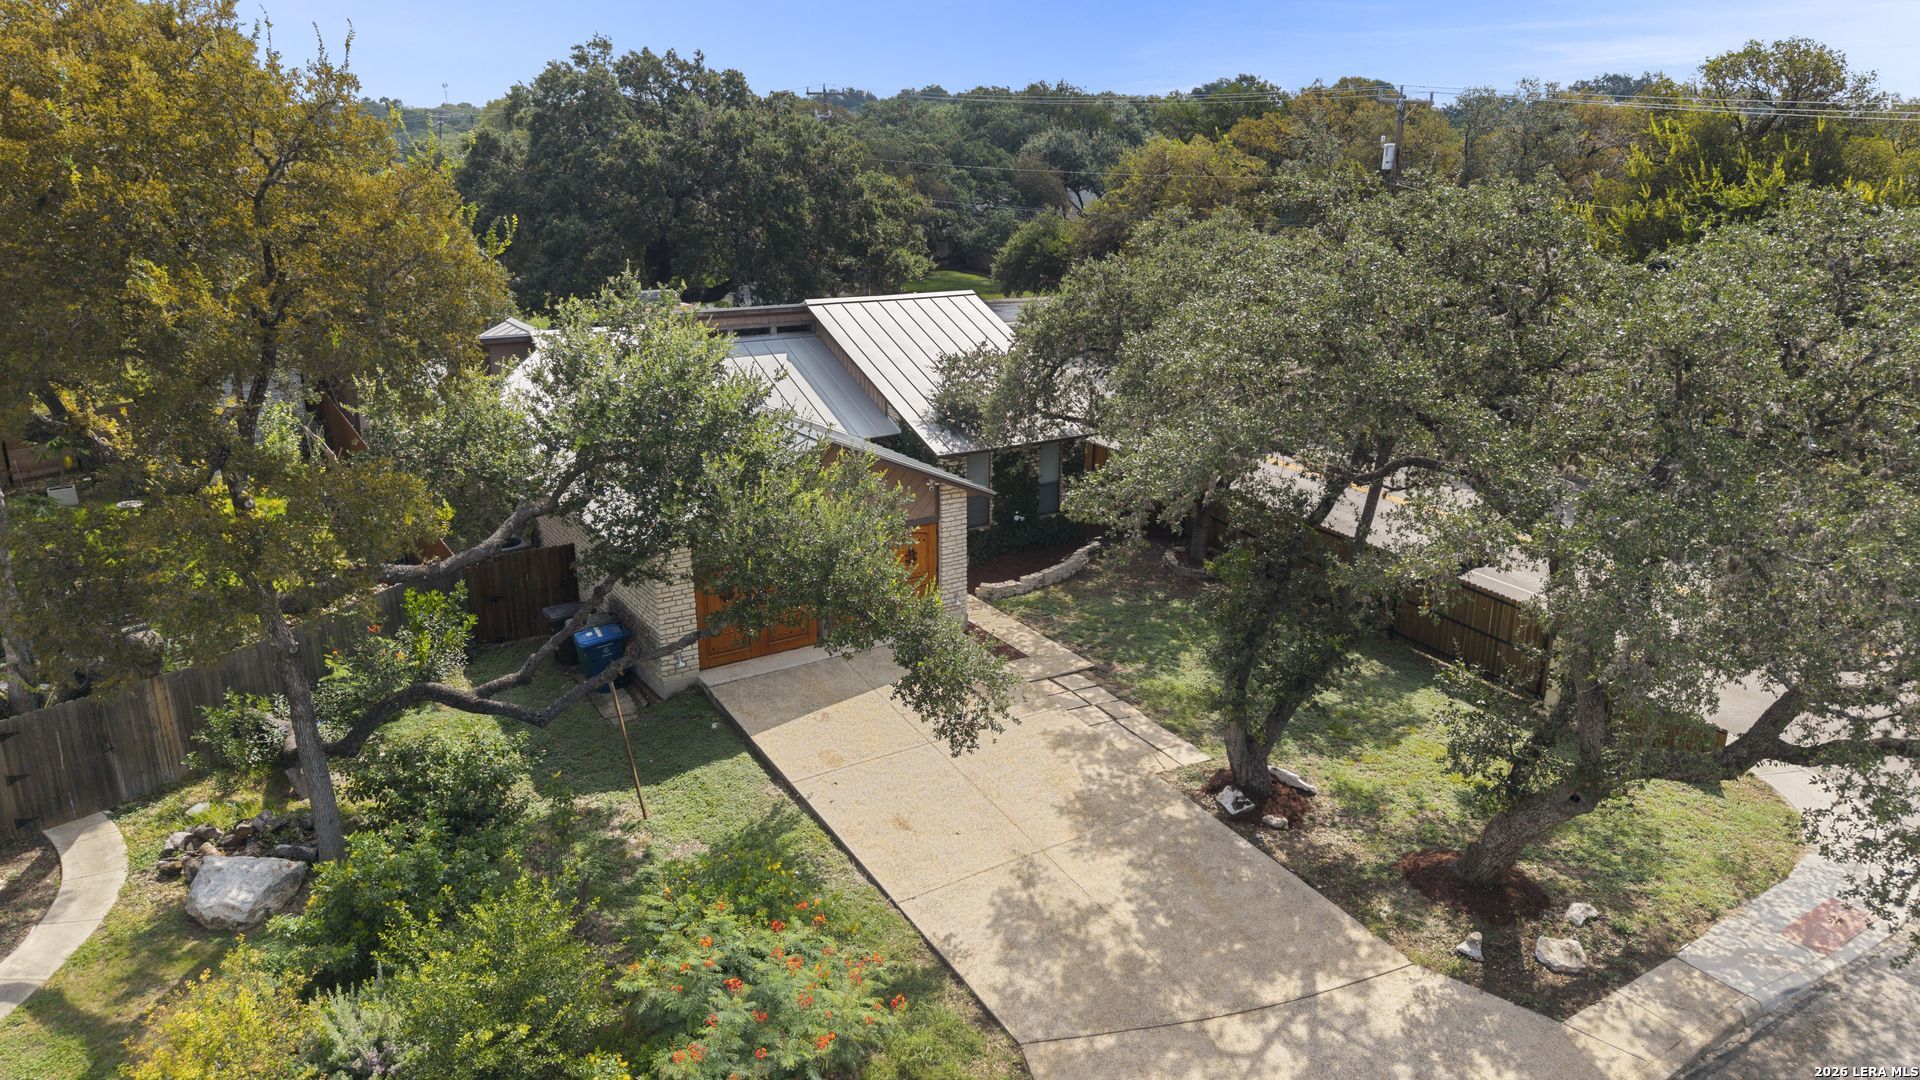
*** OPEN HOUSE JULY 30TH & 31ST FROM 4-6 PM AND AUGUST 1ST & 2ND FROM 12-2 PM *** LOCATION! This is THE ONE! Tucked away on a corner lot in the small, established Hollow Oaks neighborhood where homes rarely come on the market, and there is no HOA, this charming one-story home is a rare opportunity in one of North Central San Antonios most desirable locations. Just minutes from US-281 and Loop 1604 and served by acclaimed North East ISD schools, this 3-bedroom, 2-bath home showcases three-sided white stone masonry, mature trees, and inviting curb appeal. Step inside to high vaulted ceilings and an open-concept layout where the kitchen flows seamlessly into the dining area, family room, and garage-converted living room/den, creating an ideal space for everyday living and entertaining. A rarely used double-sided wood-burning fireplace serves as a centerpiece, connecting the family room and the spacious primary suite. The primary retreat features soaring vaulted ceilings accented by a wood beam, a ceiling fan, and direct access to the fireplace. The ensuite bath offers dual vanities, a tub/shower combination, and a wall closet. The converted garage provides a versatile second living area, perfect for a media room, game room, home office, or flex space to fit your lifestyle. Step outside to a patio slab ideal for grilling, relaxing, or entertaining, along with a storage shed for added convenience. Residents also have the option to join the community pool located just behind the backyard through a membership program. Interior finishes include wood vinyl plank, ceramic tile, and low-pile carpet flooring in two secondary bedrooms. The kitchen is equipped with an electric stove range and oven. Major improvements completed approximately 7-8 years ago include a metal roof, HVAC system, updated electrical panel, and a metal-post privacy fence. Conveniently located inside Loop 1604 with quick access to US-281 and close to I-35 and Loop 410, this prime North Central San Antonio location places you minutes from Stone Oak, The Village at Stone Oak, TPC Parkway, The Shops at La Cantera, and The Rim. Enjoy nearby parks including Phil Hardberger Park, McAllister Park, and Eisenhower Park, along with Canyon Springs Golf Club, Northern Hills Golf Club, and The Quarry Golf Course. Major destinations including the JW Marriott San Antonio Hill Country Resort & Spa, Hollywood Park, the San Antonio International Airport, downtown San Antonio, Joint Base Camp Bullis, Fort Sam Houston, Brooke Army Medical Center, Morgans Wonderland, and the San Antonio Zoo are all within a convenient drive. Combining an established neighborhood, an exceptional location, and easy access to shopping, dining, recreation, and major employers, this home presents an outstanding opportunity for a primary residence or investment property.
Property Features
Property Type: Residential - Single Family
Cooling: One Central
Fenced: Yes
Fireplaces: 2
Fuel Type: Electric
Heating: Central
Home Style: One Story
Lot Size: 0.15 Acres
Roof Type: Metal
Stories: 1.0
Taxes: $7,030
Year Built: 1983
Feature Descriptions
Accessibility: Full Bath/Bed on 1st Flr, Wheelchair Accessible
Builder Name: Unknown
Currenty Leased: No
Energy Efficient: Ceiling Fans
Exterior: Patio Slab, Privacy Fence, Mature Trees
Exterior: 3 Sides Masonry, Siding
Fireplace: Two, Family Room, Primary Bedroom, Wood Burning
Flooring: Carpeting, Saltillo Tile, Vinyl
Foundation: Slab
HOA Mandatory: No
Improvements: Street Paved, Curbs, Sidewalks, Streetlights, US Highway
Inclusions: Ceiling Fans, Chandelier, Washer Connection, Dryer Connection, Stove/Range, Ice Maker Connection, Smoke Alarm, Electric Water Heater, Smooth Cooktop, Solid Counter Tops, Carbon Monoxide Detector, Private Garbage Service
Interior: Two Living Area, Separate Dining Room, Converted Garage, High Ceilings, Open Floor Plan, Cable TV Available, High Speed Internet, Laundry Main Level, Telephone, Attic - Pull Down Stairs
Lot: Corner, On Greenbelt,1/4 - 1/2 Acre
Miscellaneous: Cluster Mail Box, School Bus, As-Is
Neighborhood Amenities: None
Parking: None/Not Applicable
Pool/Spa: None
Supplier - Electric: CPS Energy
Supplier - Garbage: Waste Mgt
Supplier - Sewer: SAWS
Supplier - Water: SAWS
Tax By Multiple Counties: No
Type: Single Family Detached
Water/Sewer: Water System, Sewer System, City
Windows: All Remain
Room Sizes
Bedroom 2: 10 X 13
Bedroom 3: 12 X 13
Kitchen: 11 X 10
Dining Room: 9 X 10
Family Room: 16 X 24
Utility Room: 5 X 7
Local Schools
High School: Macarthur
Middle School: Bradley
Elementary School: Thousand Oaks
School District: North East ISD
Listed By / Shown By
Listed By
Agency Name: Kuper Sothebys Intl Realty
Agency Phone: (210) 698-3100
Shown By
Agent Name: Jenny Arnold, Broker Associate
Agent Phone: (254) 722-3523
Agency Title: Kelly, Realtors
Agency Email: info@kellyrealtors.com
Agency Text: (254) 717-6447

Estimate Your Payment
Estimated Payment
$ 1,403.93 per month $723.31 Principal & Interest $585.83 Property Tax $94.79 Homeowner's InsuranceChange Payment Information
Privacy Policy / DMCA Notice / ADA Accessibility


This site is hosted, designed and copyright
© 1994 - 2026 by
Delta Media Group, Inc. -- Patent Pending --
Agent License Information: 259487
14975 Oak Summit | MLS# 2003958
This single family home located at 14975 Oak Summit, San Antonio, TX 78232 is currently listed for sale with an asking price of $325,000. This property was built in 1983 and has 3 bedrooms and 2 full baths with 2018 sq. ft. Oak Summit is located in the HOLLOW OAKS subdivision within the North East ISD school district. Search HOLLOW OAKS real estate on jennyarnold.kellyrealtors.com today.