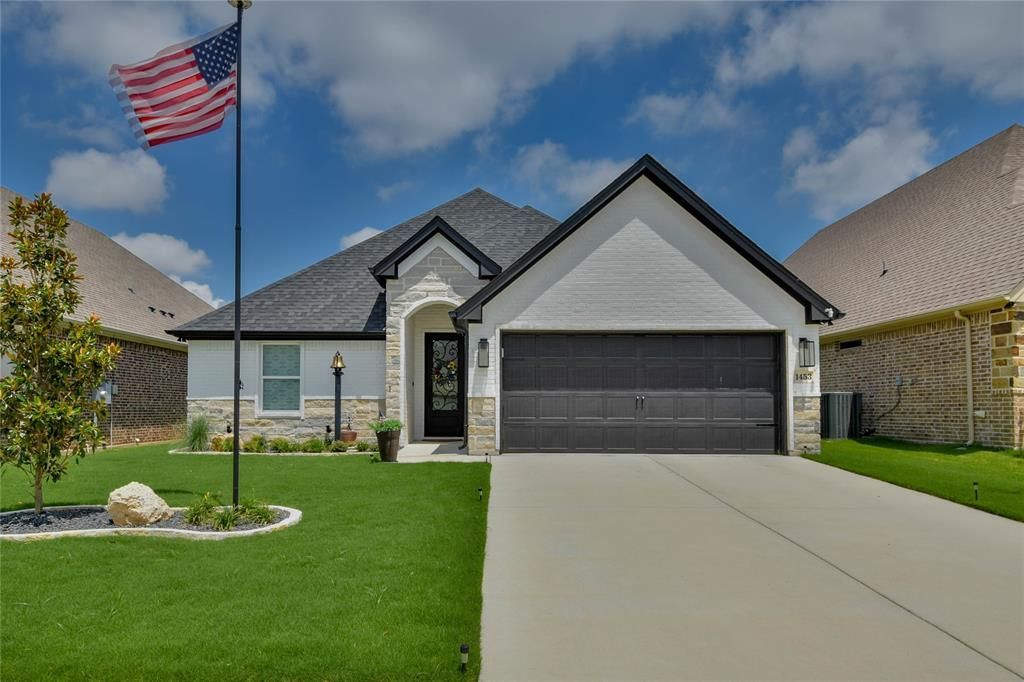

BEDS3
BATHS2 full
SQUARE FEET2,179
MLS#21345164
STATUSActive
PROPERTY TYPEResidential - Single Family
SUBDIVISIONHighland Park Bay
SCHOOLGranbury ISD
Property Description
Stylish Luxury Living in a Premier 55+ CommunityEnjoy elegant, low-maintenance living in this beautifully appointed home, conveniently located near Harbor Lakes Golf Course, Lake Granbury, and just minutes from the Historic Granbury Square.Designed with quality and comfort in mind, this spacious home features energy-efficient windows, spray foam insulation, epoxy garage floor, covered back patio, fully fenced, high-end fixtures, ceilings with decorative beams, designer tile flooring throughout, granite countertops, and motorized blinds throughout the home.The gourmet kitchen is sure to impress with premium Bosch induction cooktop, Bosch refrigerator, stainless steel appliances, an oversized pantry, and abundant counter and cabinet space—perfect for everyday living and entertaining.The private primary suite offers a peaceful retreat with a generous walk-in closet and a spa-inspired bath featuring dual vanities, a soaking tub, and a separate shower. Conveniently connected to the primary closet is an oversized laundry room complete with custom cabinetry, folding space, and a utility sink.Every detail has been thoughtfully selected, making this home truly move-in ready. Enjoy an active lifestyle with golf, shopping, dining, and Lake Granbury all just minutes from your front door.
Property Features
Property Type: Residential - Single Family
Fireplaces: 1
Garage: 2 car attached
Home Style: Traditional
Lot Size: 0.13 Acres
Roof Type: Composition
Year Built: 2023
Amenities
Cable TV Available
Decorative Lighting
Flat Screen Wiring
Granite Counters
High Speed Internet Available
Kitchen Island
Walk-In Closet(s)
Covered Patio/Porch
Rain Gutters
Feature Descriptions
Appliances: Dishwasher, Disposal, Electric Cooktop, Electric Water Heater, Microwave, Refrigerator
Exclusions: Bell in front yard
Exterior: Brick, Rock/Stone
Fencing: Wood
Fireplace: Gas Logs
Flooring: Carpet, Tile
HOA Fee: 95/ Annually
Laundry: Electric Dryer Hookup, Utility Room, Full Size W/D Area, Washer Hookup
Lot: Few Trees, Interior Lot, Landscaped, Level, Sprinkler System, Subdivision
Parcel#: R000105827
Parking: Garage, Garage Door Opener, Garage Double Door, Garage Faces Front
Parking Notes: Garage, Garage Door Opener, Garage Double Door, Garag
Utilities: All Weather Road, City Sewer, City Water, Co-op Electric, Sidewalk, Underground Utilities
Window: Electric Shades, Window Coverings
Room Sizes
Living Room: 23.00 x 15.00 Level - 1
Dining Room: 23.00 x 9.00 Level - 1
Kitchen: 23.00 x 12.00 Level - 1
Bedroom-Primary: 15.00 x 14.00 Level - 1
Bath-Primary: 15.00 x 11.00 Level - 1
Utility Room: 15.00 x 6.00 Level - 1
Bedroom: 13.00 x 11.00 Level - 1
Bath-Full: 9.00 x 5.00 Level - 1
Bedroom: 13.00 x 11.00 Level - 1
Local Schools
Elementary School: Emma Roberson
School District: Granbury ISD
Listed By / Shown By
Listed By
Agency Name: Winston Properties, LLC
Agency Contact: (682) 498-3173
Agent Name: Kathryn Stanley

Shown By
Agent Name: Jenny Arnold, Broker Associate
Agent Phone: (254) 722-3523
Agency Title: Kelly, Realtors

Estimate Your Payment
Estimated Payment
$ 1,155.41 per month $1,021.54 Principal & Interest $0.00 Property Tax (data not provided by mls) $133.88 Homeowner's InsuranceChange Payment Information
The data relating to real estate for sale on this web site comes in part from the IDX of the Multiple Listing Service of NTREIS. The data on this site may not be reproduced or redistributed and is only for those individuals viewing this web site. Real estate listings held by brokerage firms other than the brokers/agents with their own information using this site are marked with the NTREIS thumbnail logo and detailed information about them includes the name of the listing broker(s).
Privacy Policy / DMCA Notice / ADA Accessibility


This site is hosted, designed and copyright
© 1994 - 2026 by
Delta Media Group, Inc. -- Patent Pending --
Agent License Information: 259487
1453 Highland Park Circle | MLS# 21345164
This single family home located at 1453 Highland Park Circle, Granbury, TX 76048 is currently listed for sale with an asking price of $459,000. This property was built in 2023 and has 3 bedrooms and 2 full baths with 2179 sq. ft. Highland Park Circle is located in the Highland Park Bay subdivision within the Granbury ISD school district. Search Highland Park Bay real estate on jennyarnold.kellyrealtors.com today.