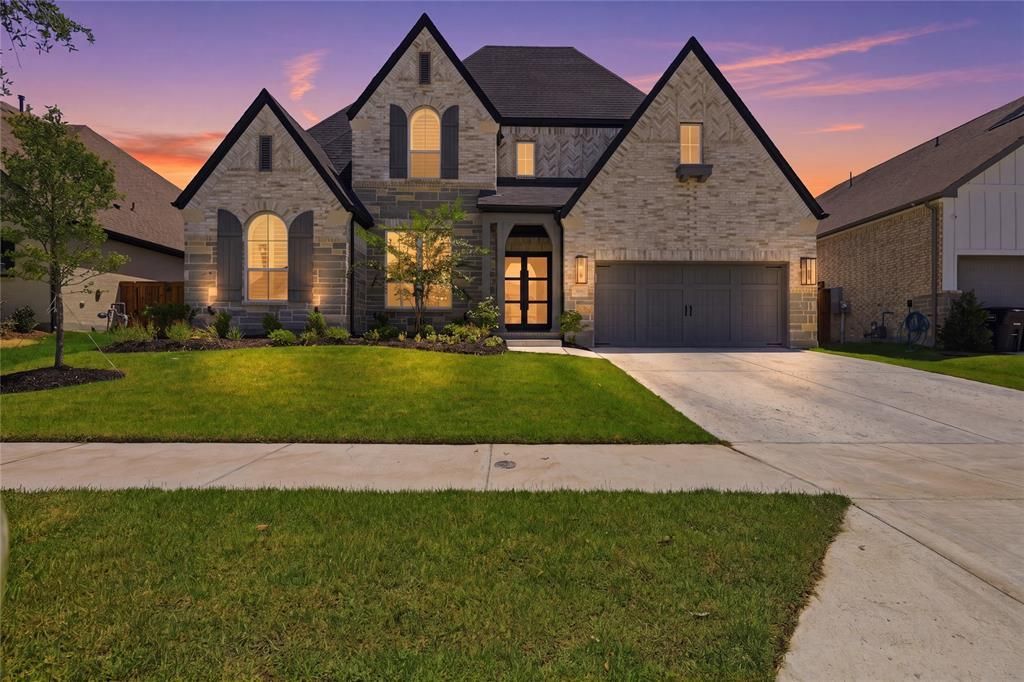

BEDS4
BATHS4 full 2 partial
SQUARE FEET3,737
MLS#21340363
STATUSActive
PROPERTY TYPEResidential - Single Family
SUBDIVISIONWalsh Ranch Quail Vly
SCHOOLAledo ISD
Property Description
Welcome to a stunning one-of-a-kind, highly customized executive home built by Highland Homes in Walsh Ranch. As you enter via the covered stone porch and glass front doors, you are greeted by a stunning entry that offers a breathtaking view through the length of the home to a dramatic wall of windows overlooking the extended covered patio and backyard. Designed with exceptional craftsmanship and thoughtfully selected designer finishes throughout, this home offers a light, bright, and inviting atmosphere.Rich wood and tile flooring extend throughout the home, with carpet on the staircase. Designer lighting and plumbing, custom paint colors, and a striking floor-to-ceiling stone fireplace add warmth, elegance, and character. Plantation shutters throughout provide additional elegance. Each secondary bedroom serves as a private retreat with its own en-suite bath, while a spacious guest suite provides comfort and privacy for visitors. An additional powder bath is located on each level for added convenience.Perfect for both everyday living and entertaining, the open floor plan features three inviting living spaces, two dining areas with cabinets and serving areas, and an expansive kitchen island. The chef-inspired kitchen is equipped with double ovens, abundant cabinetry, generous serving areas, and cabinets to the ceiling for additional storage.Beyond the home, enjoy the outstanding lifestyle offered by Walsh Ranch in the highly acclaimed Aledo ISD, complete with an elementary school located within the community. Residents have access to exceptional amenities, including a catch-and-release fishing pond, a state-of-the-art fitness center with childcare, group exercise facilities, resort-style pools, sports courts, walking and biking trails, parks, and playgrounds—creating the perfect balance of luxury living and active community life.
Property Features
Property Type: Residential - Single Family
Fireplaces: 1
Garage: 3 car attached
Lot Size: 0.17 Acres
Roof Type: Composition
Year Built: 2024
Amenities
Built-in Wine Cooler
Cable TV Available
Cathedral Ceiling(s)
Chandelier
Decorative Lighting
Eat-in Kitchen
Flat Screen Wiring
Granite Counters
High Speed Internet Available
In-Law Suite Floorplan
Kitchen Island
Loft
Natural Woodwork
Open Floorplan
Pantry
Smart Home System
Vaulted Ceiling(s)
Walk-In Closet(s)
Wired for Data
Rain Gutters
Feature Descriptions
Accessibility: Accessible Bath - Full, Accessible Doors, Accessible Hallway(s)
Appliances: Dishwasher, Disposal, Dryer, Electric Oven, Gas Cooktop, Microwave, Convection Oven, Double Oven, Plumbed For Gas in Kitchen, Refrigerator, Tankless Water Heater, Vented Exhaust Fan, Washer
Community Features: Club House, Community Dock, Community Pool, Community Sprinkler, Curbs, Electric Car Charging Station, Fishing, Fitness Center, Jogging Path/Bike Path, Lake, Park, Pickle Ball Court, Playground, Pool, Sidewalks, Other
Days on Site: 4
Exclusions: Simply Safe system (which includes the door bell)
Exterior: Brick, Rock/Stone
Fencing: Back Yard, Privacy, Rock/Stone, Wood
Fireplace: Family Room, Gas Logs, Gas Starter, Living Room, Stone
Flooring: Carpet, Engineered Wood, Tile
HOA Fee: 234/ Monthly
Laundry: Electric Dryer Hookup, Utility Room, Full Size W/D Area, Dryer Hookup, Washer Hookup
Lot: Few Trees, Landscaped, Subdivision
Parcel#: R000128199
Parking: Common, Driveway, Garage, Garage Door Opener, Garage Double Door, Garage Faces Front, Tandem
Parking Notes: Common, Driveway, Garage, Garage Door Opener, Garage D
Patio/Porch: Covered, Enclosed, Patio, Rear Porch
Swimming Pool: Yes
Utilities: Cable Available, City Sewer, City Water, Curbs, Electricity Connected, Individual Gas Meter, Individual Water Meter, Natural Gas Available
Window: Bay Window(s), Shutters
Room Sizes
Bedroom-Primary: 14.00 x 23.00 Level - 1
Bath-Primary: 17.00 x 11.00 Level - 1
Guest Suite: 10.00 x 12.00 Level - 1
Office: 11.00 x 12.00 Level - 1
Bath-Half: 5.00 x 6.00 Level - 1
Dining Room: 1.00 x 1.00 Level - 1
Breakfast Room: 13.00 x 10.00 Level - 1
Loft: 21.00 x 16.00 Level - 2
Bath-Half: 5.00 x 5.00 Level - 2
Bedroom: 13.00 x 12.00 Level - 2
Bath-Full: 8.00 x 6.00 Level - 2
Bedroom: 19.00 x 29.00 Level - 2
Bath-Full: 8.00 x 5.00 Level - 2
Local Schools
Elementary School: Walsh
School District: Aledo ISD
Listed By / Shown By
Listed By
Agency Name: Compass RE Texas, LLC
Agency Contact: 817-845-4266
Agent Name: Brenda Adams

Shown By
Agent Name: Jenny Arnold, Broker Associate
Agent Phone: (254) 722-3523
Agency Title: Kelly, Realtors

Estimate Your Payment
Estimated Payment
$ 2,202.58 per month $1,947.37 Principal & Interest $0.00 Property Tax (data not provided by mls) $255.21 Homeowner's InsuranceChange Payment Information
The data relating to real estate for sale on this web site comes in part from the IDX of the Multiple Listing Service of NTREIS. The data on this site may not be reproduced or redistributed and is only for those individuals viewing this web site. Real estate listings held by brokerage firms other than the brokers/agents with their own information using this site are marked with the NTREIS thumbnail logo and detailed information about them includes the name of the listing broker(s).
Privacy Policy / DMCA Notice / ADA Accessibility


This site is hosted, designed and copyright
© 1994 - 2026 by
Delta Media Group, Inc. -- Patent Pending --
Agent License Information: 259487
14525 Capridge Road | MLS# 21340363
This single family home located at 14525 Capridge Road, Fort Worth, TX 76008 is currently listed for sale with an asking price of $875,000. This property was built in 2024 and has 4 bedrooms and 4 full and 2 partial baths with 3737 sq. ft. Capridge Road is located in the Walsh Ranch Quail Vly subdivision within the Aledo ISD school district. Search Walsh Ranch Quail Vly real estate on jennyarnold.kellyrealtors.com today.