
BEDS3
BATHS2 full
SQUARE FEET1,048
MLS#21346190
STATUSActive
PROPERTY TYPEResidential - Single Family
SUBDIVISIONSunset North #3
SCHOOLEnnis ISD
Property Description
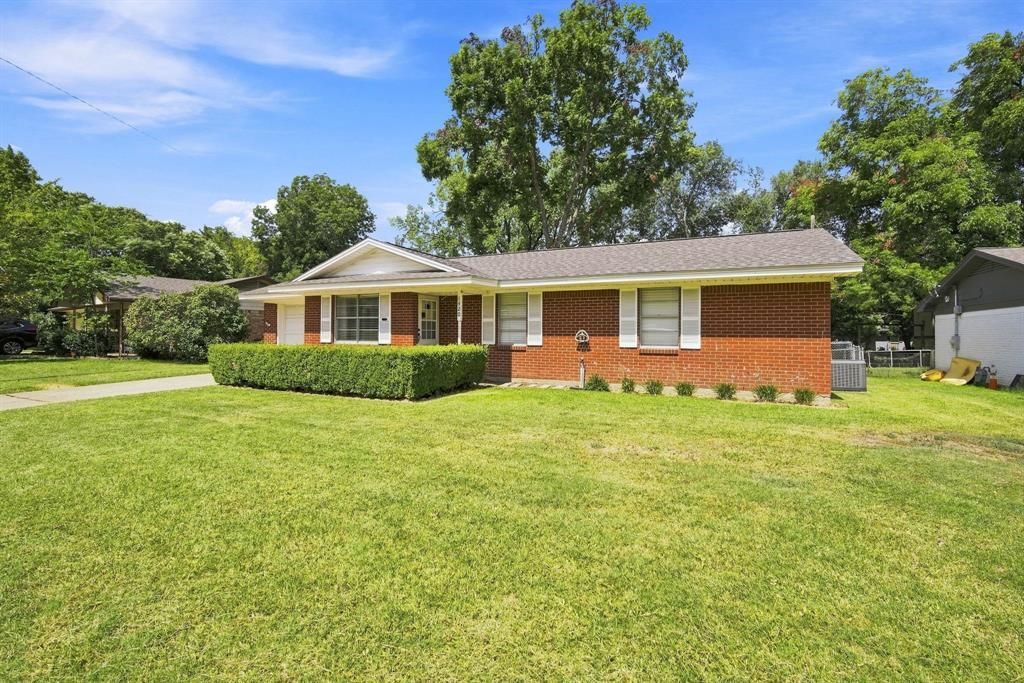
Home Sweet Home. Located in an established neighborhood in Ennis, this well-maintained 3-bedroom, 2-bath home offers warmth, comfort, and a location that's hard to beat. Filled with natural light, the inviting interior features a functional layout, a spacious kitchen with an adjoining dining area, and freshly cleaned carpets, creating a bright, welcoming space you'll love coming home to.Step outside to enjoy the covered patio overlooking a generous backyard with mature trees, a storage building, chain-link fencing, and the added serenity of a seasonal creek behind the property.Just a short walk to the elementary school and minutes from Rotary Park, you'll enjoy easy access to walking trails, playgrounds, fishing, kayaking, pickleball, basketball courts, a splash pad, and more. Thoughtfully maintained with important updates completed in recent years, including the roof and HVAC, this home offers comfort and peace of mind for years to come.
Property Features
Property Type: Residential - Single Family
Cooling: Ceiling Fan(s), Central Air, Electric
Garage: 1 car attached
Heating: Electric
Lot Size: 0.21 Acres
Roof Type: Shingle
Year Built: 1966
Amenities
Decorative Lighting
Eat-in Kitchen
Feature Descriptions
Appliances: Dishwasher, Electric Cooktop, Electric Oven, Gas Water Heater
Community Features: Curbs, Fishing, Jogging Path/Bike Path, Lake, Park, Pickle Ball Court, Playground, Tennis Court(s)
Exterior: Brick
Fencing: Back Yard, Chain Link, Perimeter
Flooring: Carpet, Linoleum, Tile
Laundry: In Garage, Dryer Hookup, Washer Hookup
Lot: Few Trees, Lrg. Backyard Grass
Parcel#: 162129
Parking: Garage Faces Front, Garage Single Door, On Street
Parking Notes: Garage Faces Front, Garage Single Door, On Street
Utilities: City Sewer, City Water, Curbs, Electricity Connected
Room Sizes
Living Room: 17.00 x 11.00 Level - 1
Kitchen: 13.00 x 9.00 Level - 1
Bedroom-Primary: 13.00 x 9.00 Level - 1
Bath-Primary: 5.00 x 5.00 Level - 1
Bedroom: 10.00 x 10.00 Level - 1
Bedroom: 10.00 x 10.00 Level - 1
Local Schools
Elementary School: Austin
School District: Ennis ISD
Listed By / Shown By
Listed By
Agency Name: Keller Williams Realty
Agency Contact: 903-372-1537
Agent Name: Jane Askew

Shown By
Agent Name: Jenny Arnold, Broker Associate
Agent Phone: (254) 722-3523
Agency Title: Kelly, Realtors

Estimate Your Payment
Estimated Payment
$ 541.21 per month $478.50 Principal & Interest $0.00 Property Tax (data not provided by mls) $62.71 Homeowner's InsuranceChange Payment Information
The data relating to real estate for sale on this web site comes in part from the IDX of the Multiple Listing Service of NTREIS. The data on this site may not be reproduced or redistributed and is only for those individuals viewing this web site. Real estate listings held by brokerage firms other than the brokers/agents with their own information using this site are marked with the NTREIS thumbnail logo and detailed information about them includes the name of the listing broker(s).
Privacy Policy / DMCA Notice / ADA Accessibility


This site is hosted, designed and copyright
© 1994 - 2026 by
Delta Media Group, Inc. -- Patent Pending --
Agent License Information: 259487
1420 Austin Drive | MLS# 21346190
This single family home located at 1420 Austin Drive, Ennis, TX 75119 is currently listed for sale with an asking price of $215,000. This property was built in 1966 and has 3 bedrooms and 2 full baths with 1048 sq. ft. Austin Drive is located in the Sunset North #3 subdivision within the Ennis ISD school district. Search Sunset North #3 real estate on jennyarnold.kellyrealtors.com today.