
BEDS5
BATHS4 full
SQUARE FEET3,869
MLS#21339686
STATUSActive
PROPERTY TYPEResidential - Single Family
SUBDIVISIONDominion of Pleasant Valley Ph 2
SCHOOLWylie ISD
Property Description
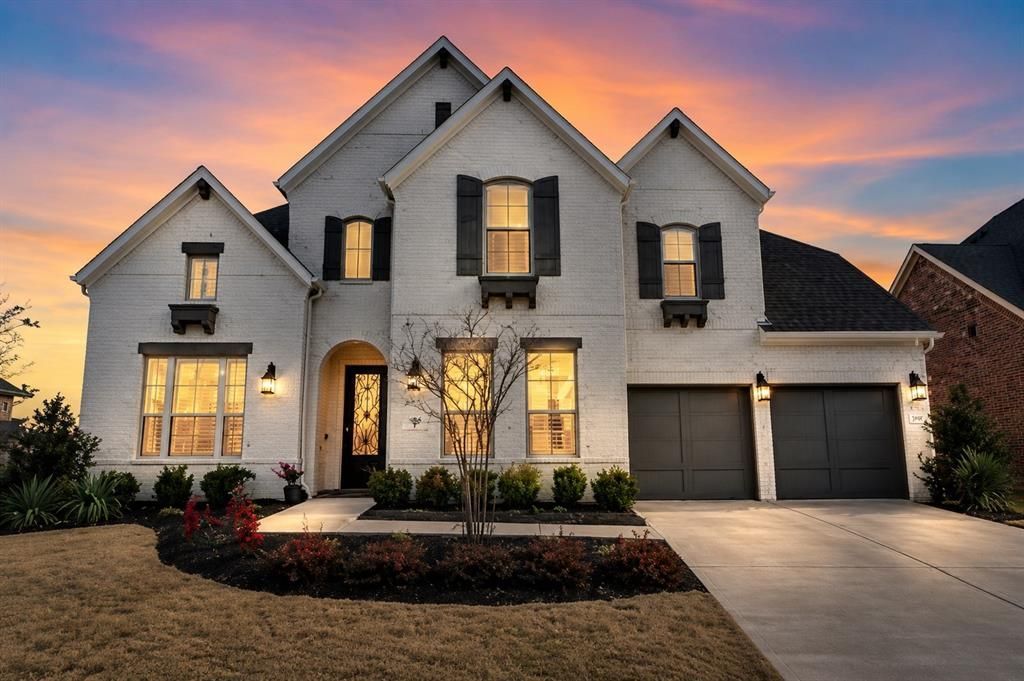
Beautiful! This home is ready to move in NOW! 5-bedroom, 4-bath home on an oversized corner lot featuring a flexible floor plan with 2 bedrooms and 2 full baths downstairs, perfect for multi-generational living, guests, or a second home office. The open-concept design offers wood floors, soaring ceilings, a corner fireplace, and a bright white kitchen with a large island, gas stove, walk-in pantry, and butler's pantry. The spacious primary suite features a spa-like bath, oversized walk-in closet, and direct laundry room access. Upstairs includes 3 additional bedrooms, 2 full baths, an enclosed media room, and a game room with built-in workspace. New roof in June, 2026! Relax on the covered patio with a gas hookup and enjoy the neighborhood pool and park. Located in the desirable Wylie area, just minutes from President George Bush Turnpike, Lake Ray Hubbard, Lavon Lake, Downtown Wylie, Firewheel Town Center, shopping, restaurants, parks, walking trails, and highly rated schools. Easy access to Plano, Richardson, Garland, Rockwall, and the entire DFW Metroplex while retaining a peaceful, rural feel. Immediate move-in available. Property also for lease MLS #21340257
Property Features
Property Type: Residential - Single Family
Cooling: Central Air
Fireplaces: 1
Garage: 3 car attached
Heating: Central, Electric
Home Style: Traditional
Lot Size: 0.21 Acres
Roof Type: Composition
Year Built: 2019
Amenities
Decorative Lighting
Eat-in Kitchen
Granite Counters
High Speed Internet Available
Kitchen Island
Open Floorplan
Pantry
Smart Home System
Vaulted Ceiling(s)
Walk-In Closet(s)
Wired for Data
Covered Patio/Porch
Feature Descriptions
Appliances: Dishwasher, Disposal, Electric Oven, Gas Cooktop, Microwave
Days on Site: 1
Exterior: Brick
Fencing: Wood
Fireplace: Family Room, Gas Logs
Flooring: Carpet, Ceramic Tile, Wood
HOA Fee: 590/ Semi-Annual
Lot: Corner Lot, Sprinkler System
Parcel#: R1153800D03001
Parking: Garage Door Opener, Garage Single Door
Parking Notes: Garage Door Opener, Garage Single Door
Utilities: City Sewer, City Water, MUD Water
Local Schools
Elementary School: Wally Watkins
School District: Wylie ISD
Listed By / Shown By
Listed By
Agency Name: Berkshire HathawayHS PenFed TX
Agency Contact: 214-533-0808
Agent Name: Sharon Smith

Shown By
Agent Name: Jenny Arnold, Broker Associate
Agent Phone: (254) 722-3523
Agency Title: Kelly, Realtors

Estimate Your Payment
Estimated Payment
$ 1,976.03 per month $1,747.07 Principal & Interest $0.00 Property Tax (data not provided by mls) $228.96 Homeowner's InsuranceChange Payment Information
The data relating to real estate for sale on this web site comes in part from the IDX of the Multiple Listing Service of NTREIS. The data on this site may not be reproduced or redistributed and is only for those individuals viewing this web site. Real estate listings held by brokerage firms other than the brokers/agents with their own information using this site are marked with the NTREIS thumbnail logo and detailed information about them includes the name of the listing broker(s).
Privacy Policy / DMCA Notice / ADA Accessibility


This site is hosted, designed and copyright
© 1994 - 2026 by
Delta Media Group, Inc. -- Patent Pending --
Agent License Information: 259487
138 Spanish Bluebell Drive | MLS# 21339686
This single family home located at 138 Spanish Bluebell Drive, Wylie, TX 75098 is currently listed for sale with an asking price of $785,000. This property was built in 2019 and has 5 bedrooms and 4 full baths with 3869 sq. ft. Spanish Bluebell Drive is located in the Dominion of Pleasant Valley Ph 2 subdivision within the Wylie ISD school district. Search Dominion Of Pleasant Valley Ph 2 real estate on jennyarnold.kellyrealtors.com today.