
BEDS5
BATHS3 full
SQUARE FEET4,364
MLS#21335717
STATUSActive
PROPERTY TYPEResidential - Single Family
SUBDIVISIONOt Abilene
SCHOOLAbilene ISD
Property Description
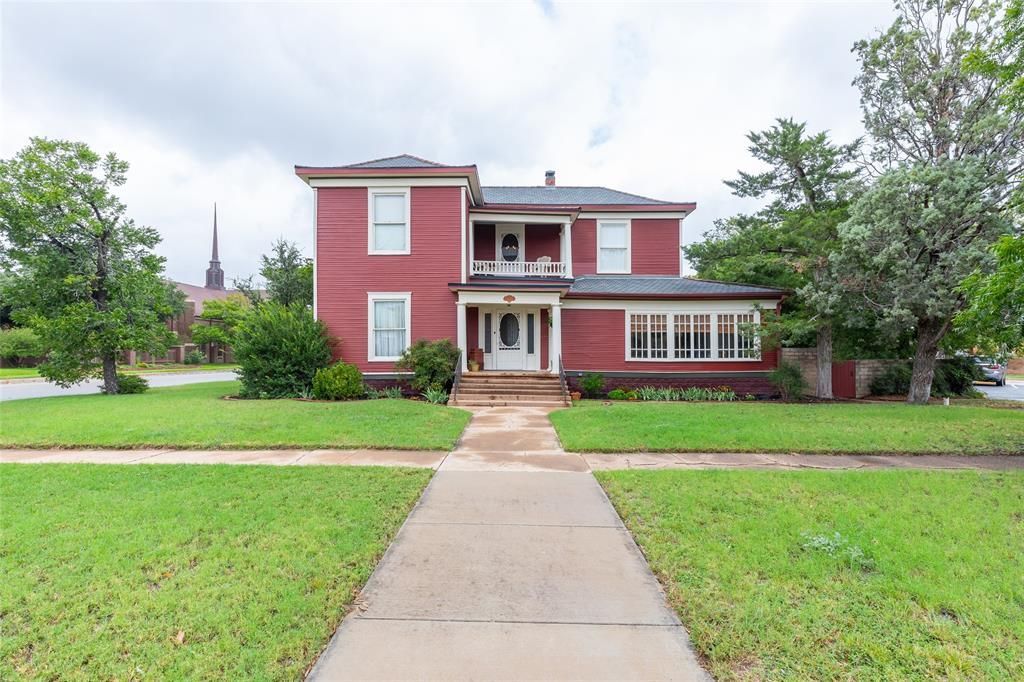
Built in 1914, and first occupied by the distinguished Wooten family, this home offers approximately 4,400 sq ft of living space. Original fir wood floors and walls, soaring 10-foot-plus ceilings, and an impressive 49 original windows flood the interior with natural light. Six exterior entrances provide exceptional access to the garden and outdoor living spaces creating a home that feels both grand and inviting.Two stunning pocket doors access the fabulous dining room to allow guests privacy while dining.The beautiful period light fixtures and Anaglypta embossed wallpaper preserve the home’s early twentieth-century character. Additional pocket doors lead to a versatile flex room with built-in shelving, perfect as a library, home office, music room, or additional living area. An office with its own private exterior entrance offers flexibility for today’s work-from-home lifestyle.The spacious kitchen remains true to its historic roots, featuring original floor-to-ceiling cabinetry, a built-in china hutch and the charming original swinging door connecting the kitchen and dining room. A classic 1950s Frigidaire stove stands as a nostalgic centerpiece, while the beautiful oak sideboard and substantial oak island, both included with the home. Adjacent to the kitchen is a light-filled workroom and mudroom with durable concrete flooring and walls of windows creating the perfect space for gardening. A separate laundry room enhances convenience while respecting the home’s historic floor plan.The residence offers exceptional storage, including 11 closets, a rarity in homes of this period.The downstairs primary bath has been thoughtfully renovated with luxurious finishes.Upstairs, three oversized bedrooms feature 10-foot ceilings, abundant natural light, and spacious walk-in closets. The upstairs primary suite includes an impressive walk-in closet with exceptional storage. Two full bathrooms serve the second floor, while a third full bath is located downstairs.
Property Features
Property Type: Residential - Single Family
Cooling: Central Air
Heating: Central
Home Style: Craftsman
Lot Size: 0.37 Acres
Roof Type: Composition
Year Built: 1914
Amenities
Built-in Features
Cable TV Available
Cathedral Ceiling(s)
Cedar Closet(s)
Chandelier
Decorative Lighting
Eat-in Kitchen
Granite Counters
High Speed Internet Available
In-Law Suite Floorplan
Kitchen Island
Natural Woodwork
Paneling
Pantry
Wainscoting
Walk-In Closet(s)
Second Primary Bedroom
Fire Pit
Garden(s)
Outdoor Living Center
Private Yard
Feature Descriptions
Appliances: Built-in Refrigerator
Days on Site: 1
Exterior: Wood
Fencing: Fenced
Flooring: Carpet, Ceramic Tile, Concrete, Tile, Wood
Laundry: Utility Room, Dryer Hookup, Washer Hookup
Lot: Interior Lot, Landscaped, Level, Lrg. Backyard Grass, Many Trees
Parcel#: 28109
Parking: Additional Parking, Covered, Drive Through, Driveway, Gated, Guest, Off Street
Parking Notes: Additional Parking, Covered, Drive Through, Driveway,
Patio/Porch: Covered, Front Porch, Rear Porch
Utilities: Cable Available, City Sewer, City Water
Window: Bay Window(s), Shutters, Window Coverings
Local Schools
Elementary School: Eugene Purcell
School District: Abilene ISD
Listed By / Shown By
Listed By
Agency Name: Coldwell Banker Apex, REALTORS
Agency Contact: 325-668-0044
Agent Name: Jan McCaslin

Shown By
Agent Name: Jenny Arnold, Broker Associate
Agent Phone: (254) 722-3523
Agency Title: Kelly, Realtors

Estimate Your Payment
Estimated Payment
$ 1,422.24 per month $1,257.45 Principal & Interest $0.00 Property Tax (data not provided by mls) $164.79 Homeowner's InsuranceChange Payment Information
The data relating to real estate for sale on this web site comes in part from the IDX of the Multiple Listing Service of NTREIS. The data on this site may not be reproduced or redistributed and is only for those individuals viewing this web site. Real estate listings held by brokerage firms other than the brokers/agents with their own information using this site are marked with the NTREIS thumbnail logo and detailed information about them includes the name of the listing broker(s).
Privacy Policy / DMCA Notice / ADA Accessibility


This site is hosted, designed and copyright
© 1994 - 2026 by
Delta Media Group, Inc. -- Patent Pending --
Agent License Information: 259487
1342 N 4th Street | MLS# 21335717
This single family home located at 1342 N 4th Street, Abilene, TX 79601 is currently listed for sale with an asking price of $565,000. This property was built in 1914 and has 5 bedrooms and 3 full baths with 4364 sq. ft. N 4th Street is located in the Ot Abilene subdivision within the Abilene ISD school district. Search Ot Abilene real estate on jennyarnold.kellyrealtors.com today.