
BEDS4
BATHS2 full
SQUARE FEET1,918
MLS#21313554
STATUSActive Contingent
PROPERTY TYPEResidential - Single Family
SUBDIVISIONVista Greens
SCHOOLNorthwest ISD
Property Description
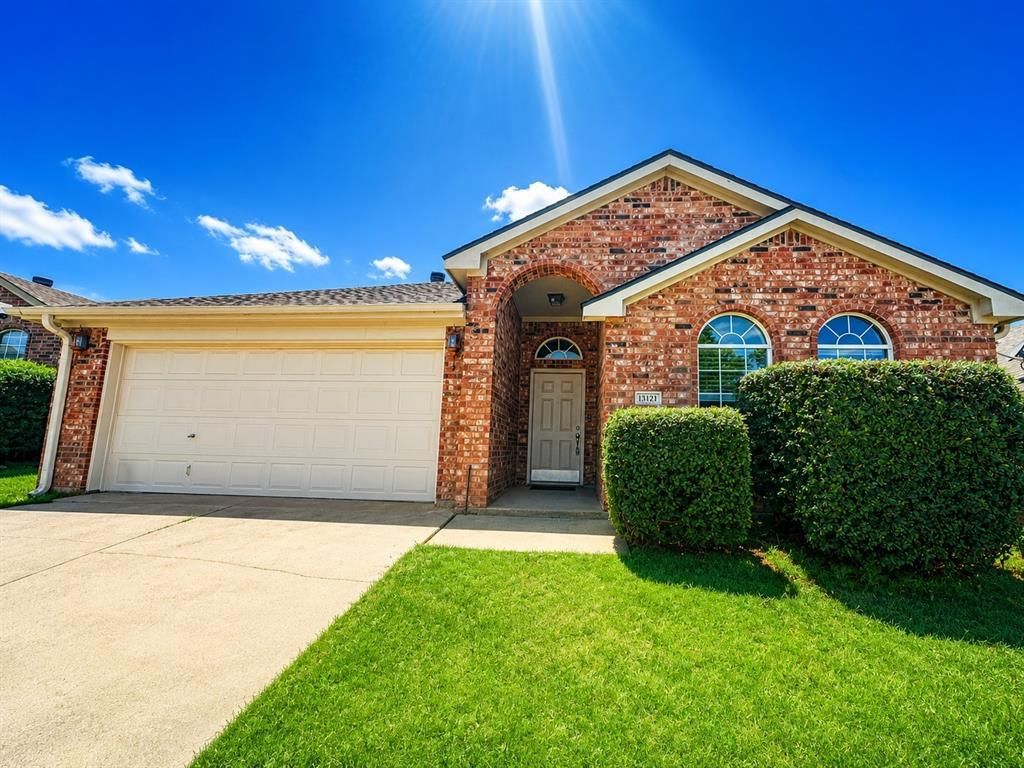
Beautiful maintained 4 bedroom,2 bath, 2 car garage. Open floor plan! Kitchen features stainless appliances, extended cabinets, bartop, serving buffet and open to family room with eat in dining. Family rooms shows off in style with a wood burning fireplace, raised ceilings and lots of space. Bedrooms are a split floor layout, with raised ceilings as well. Master boasts dual vanities, separate in shower and soaking tub w large walk-in closet. Of course, it wouldn't be complete if you didn't have a covered patio and large backyard Great for those playtimes. Pictures have been digitally stage and enhanced,
Property Features
Property Type: Residential - Single Family
Cooling: Central Air, Electric
Fireplaces: 1
Garage: 2 car attached
Heating: Central, Electric
Home Style: Traditional
Lot Size: 0.13 Acres
Year Built: 2005
Amenities
Cable TV Available
High Speed Internet Available
Feature Descriptions
Appliances: Dishwasher, Gas Cooktop, Microwave
Days on Site: 35
Exterior: Brick
Fencing: Fenced, Wood
Fireplace: Wood Burning
Flooring: Carpet, Ceramic Tile
HOA Fee: 186/ Semi-Annual
Lot: Landscaped, Lrg. Backyard Grass, Subdivision
Parcel#: 40154947
Parking: Garage, Garage Faces Front
Parking Notes: Garage, Garage Faces Front
Utilities: City Sewer, City Water, Concrete, Sidewalk
Local Schools
Elementary School: Hughes
School District: Northwest ISD
Listed By / Shown By
Listed By
Agency Name: XC Realty
Agency Contact: 972-741-7850
Agent Name: Bradley Hughes

Shown By
Agent Name: Jenny Arnold, Broker Associate
Agent Phone: (254) 722-3523
Agency Title: Kelly, Realtors

Estimate Your Payment
Estimated Payment
$ 815.58 per month $721.08 Principal & Interest $0.00 Property Tax (data not provided by mls) $94.50 Homeowner's InsuranceChange Payment Information
The data relating to real estate for sale on this web site comes in part from the IDX of the Multiple Listing Service of NTREIS. The data on this site may not be reproduced or redistributed and is only for those individuals viewing this web site. Real estate listings held by brokerage firms other than the brokers/agents with their own information using this site are marked with the NTREIS thumbnail logo and detailed information about them includes the name of the listing broker(s).
Privacy Policy / DMCA Notice / ADA Accessibility


This site is hosted, designed and copyright
© 1994 - 2026 by
Delta Media Group, Inc. -- Patent Pending --
Agent License Information: 259487
13121 Evergreen Drive | MLS# 21313554
This single family home located at 13121 Evergreen Drive, Fort Worth, TX 76244 is currently listed for sale with an asking price of $324,000. This property was built in 2005 and has 4 bedrooms and 2 full baths with 1918 sq. ft. Evergreen Drive is located in the Vista Greens subdivision within the Northwest ISD school district. Search Vista Greens real estate on jennyarnold.kellyrealtors.com today.