
BEDS4
BATHS3 full 1 partial
SQUARE FEET2,780
MLS#1953180
STATUSPrice Change
PROPERTY TYPEResidential - Single Family
SUBDIVISIONPRESCOTT OAKS
SCHOOLNorthside
Property Description
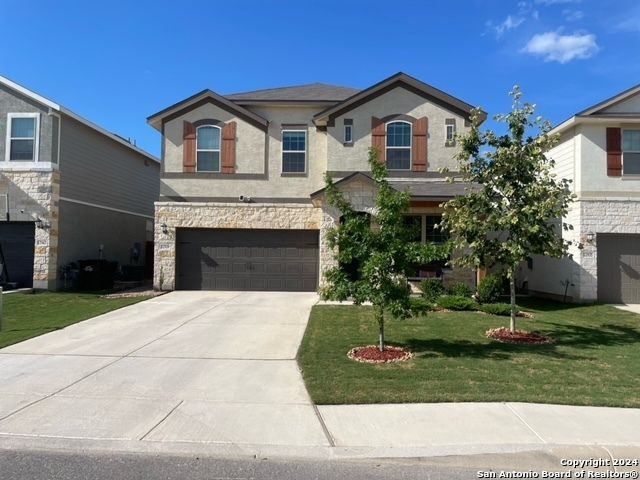
EXTREMELY LARGE PRICE REDUCTION!!! NOTE THIS IS AN EXCEPTIONALLY CLEAN HOME...BEAUTIFUL KITCHEN INCLUDING A EAT AROUND GRANITE ISLAND, GAS COOK TOP AND LARGE PANTRY...A SPECIAL BUYER BENEFIT ***REFRIGERATOR, WASHER AND DRYER CONVEY AT NO COST...POTENTIAL LIBRARY, FORMAL OR OFFICE AREA WHEN YOU FIRST ENTER...LARGE LIVING AREA UPSTAIRS PLUS A POSSIBLE MEDIA ROOM, LIBRARY, WINE ROOM OR ANY TYPE OF MULTI FUNCTIONAL ROOM...UPSTAIRS HAS A POSSIBLE MOTHER-IN-LAW, OR MULTI FUNCTIONAL BEDROOM WITH A PRIVATE FULL BATHROOM AND LARGE CLOSET...OTHER BEDROOMS ARE ALSO GOOD SIZED WITH LARGE CLOSETS...INCLUDES A WATER SOFTENER AND SPRINKLER SYSTEM...THE BACKYARD HAS A COVERED PATIO WITH ADDITIONAL CONCRETE SLAB... THE YARD IS NICELY LANDSCAPED...NO HOT AFTERNOON SUN TO DEAL WITH!!!THE HOME HAS MANY NICE FEATURES THROUGH-OUT...BEAUTIFUL FIRST CLASS HOA FACILITIES AT THE ENTRYWAY...POOL, PLAYGROUND, DOG PARK AREA PLUS LOTS OF COVERED AREAS TO RELAX WITH YOUR FRIENDS AND FAMILY...MANY FAMILIES ENJOY THE GOVERNMENT CANYON STATE NATURAL AREA...STORES, SHOPPING RESTAURANTS ARE IN THE AREA...PLEASE PLEASE PLEASE COME BY AND TAKE A LOOK, YOU WONT BE DISAPPOINTED... MANY THANKS!!! CLARIFICATION... THE FLOOR PLAN IS NOT A BEDROOM AND A FULL BATHROOM WHEN YOU FIRST ENTER... IT IS A LIVING AREA/STUDY AND A HALF BATH...ALSO, HOME IS VACANT AND REPRESENTS THE PICTURES BEFORE THE OWNERS LEFT THE HOME...PRESENTLY VACANT WITH NO FURNITURE...IT WAS PROFESSIONALLY CLEANED AND THE PAINT TOUCHED UP...IT IS MOVE-IN READY...VERY CLEAN...THE HOME WAS BUILT BY A ENERGY EFFICIENT BUILDER...
Property Features
Property Type: Residential - Single Family
Cooling: One Central
Fuel Type: Natural Gas
Heating: Central
Home Style: Two Story
Lot Size: 0.12 Acres
Roof Type: Heavy Composition
Stories: 2.0
Taxes: $7,357
Year Built: 2021
Feature Descriptions
Builder Name: Meritage HOmes
Days on Site: 122
Exterior: Brick,3 Sides Masonry, Cement Fiber
Flooring: Carpeting, Vinyl
Foundation: Slab
Hoa Fee: 150/Quarterly
HOA Mandatory: Yes
HOA Name: ALAMO MANAGMENT
Improvements: Street Paved, Curbs, Street Gutters, Sidewalks
Inclusions: Ceiling Fans, Washer Connection, Dryer Connection, Self-Cleaning Oven, Gas Cooking, Refrigerator, Disposal, Dishwasher, Ice Maker Connection, Vent Fan, Smoke Alarm, Security System (Leased), Gas Water Heater, In Wall Pest Control
Interior: Three Living Area, Separate Dining Room, Eat-In Kitchen, Two Eating Areas, Island Kitchen, Breakfast Bar, Study/Library, Loft, Utility Room Inside, High Ceilings, Open Floor Plan, Cable TV Available, High Speed Internet, Laundry Main Level, Walk in Closets
Multiple HOA: No
Neighborhood Amenities: Pool, Park/Playground, BBQ/Grill, Other - See Remarks
Parking: Two Car Garage
Pool/Spa: None
Security: yes
Supplier - Electric: CPS
Supplier - Garbage: PRIVATE
Supplier - Gas: CPS
Supplier - Sewer: CITY
Supplier - Water: CITY
Tax By Multiple Counties: No
Type: Single Family Detached
Water/Sewer: Water System, Sewer System
Windows: All Remain
Room Sizes
Bedroom 2: 14 X 11
Bedroom 3: 10 X 11
Bedroom 4: 12 X 10
Kitchen: 12 X 10
Breakfast Room: 10 X 10
Dining Room: 14 X 10
Living Room: 15 X 17
E X try: 14 X 5
Game Room: 12 X 12
Additional Family Room: 14 X 15
Local Schools
High School: Sotomayor High School
Middle School: FOLKS
Elementary School: Tomlinson Elementary
School District: Northside
Listed By / Shown By
Listed By
Agency Name: Texas Signature Realty
Agency Phone: (832) 876-2093
Shown By
Agent Name: Jenny Arnold, Broker Associate
Agent Phone: (254) 722-3523
Agency Title: Kelly, Realtors
Agency Email: info@kellyrealtors.com
Agency Text: (254) 717-6447

Estimate Your Payment
Estimated Payment
$ 1,544.46 per month $823.46 Principal & Interest $613.08 Property Tax $107.92 Homeowner's InsuranceChange Payment Information
Privacy Policy / DMCA Notice / ADA Accessibility


This site is hosted, designed and copyright
© 1994 - 2026 by
Delta Media Group, Inc. -- Patent Pending --
Agent License Information: 259487
12939 Mayowa | MLS# 1953180
This single family home located at 12939 Mayowa, San Antonio, TX 78254 is currently listed for sale with an asking price of $370,000. This property was built in 2021 and has 4 bedrooms and 3 full and 1 partial baths with 2780 sq. ft. Mayowa is located in the PRESCOTT OAKS subdivision within the Northside school district. Search PRESCOTT OAKS real estate on jennyarnold.kellyrealtors.com today.