
BEDS4
BATHS2 full 1 partial
SQUARE FEET2,281
MLS#1995966
STATUSActive
PROPERTY TYPERental - Single Family
SUBDIVISIONPRESCOTT OAKS
SCHOOLNorthside
Property Description
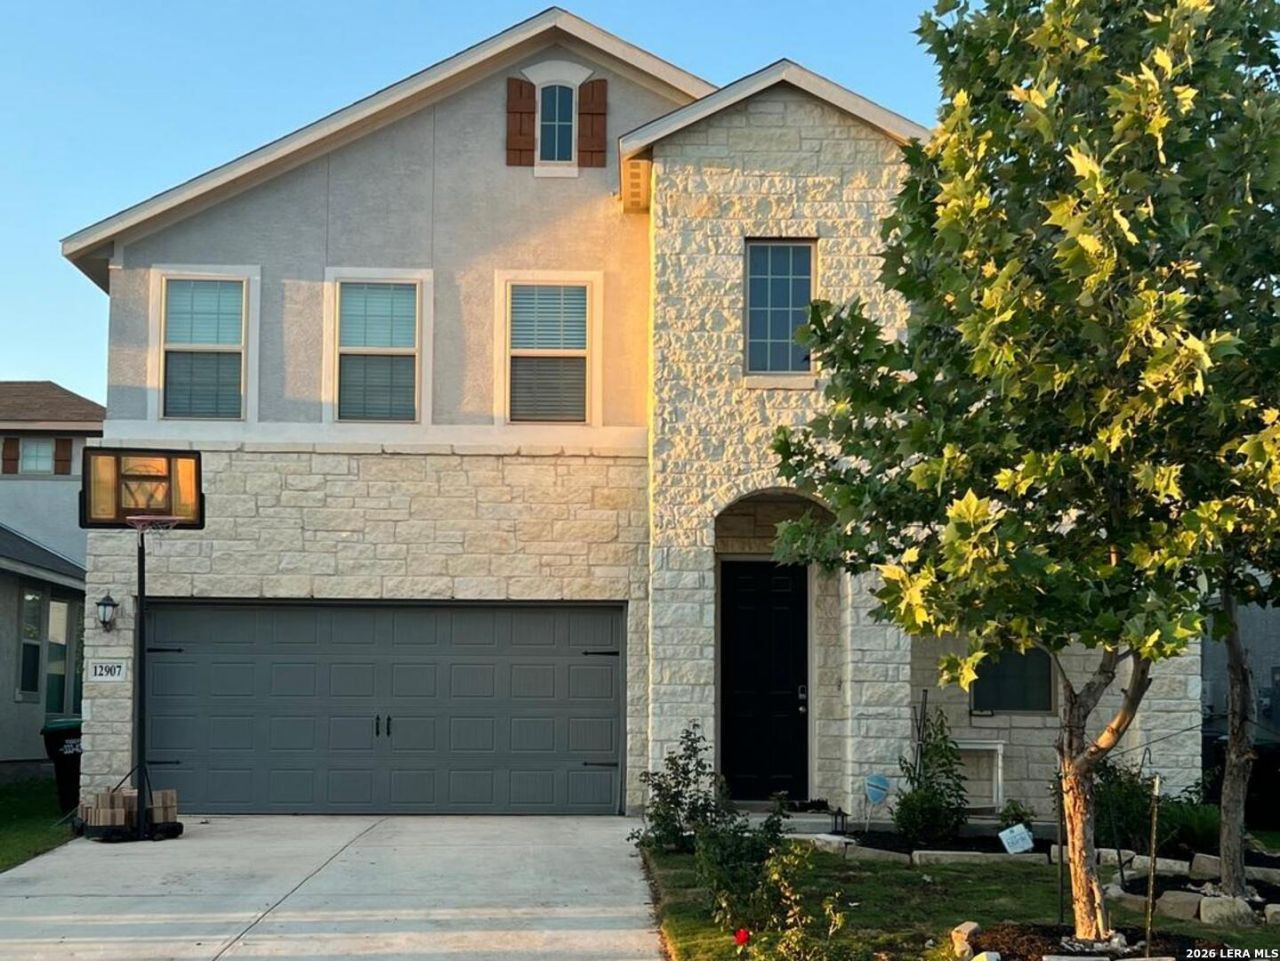
Absolutely Stunning, Open Floor Plan, 4 Bed, 2.5 Bath, 2 car garage home W/Huge Gourmet Kitchen, Island, Ice White Quartz Countertops, Stainless Steel Appliances, Gas Cooking & Fridge, Open to Living Room & Dinning Room, Large Master Bed, Master Bath Boasts huge shower, double vanity & Spacious walk-in Closet! Laundry Rm is upstairs (convenient to all beds). Nice size secondary beds & Large Game Room! Oversized 2 car garage & Water Softener. Huge Back Yard With Full Automatic Sprinkler System & Covered Patio - Perfect for Entertaining!
Property Features
Property Type: Rental - Single Family
Cooling: One Central
Fenced: Yes
Fuel Type: Natural Gas
Heating: Central
Home Style: Two Story, Traditional
Lot Size: 0.12 Acres
Roof Type: Heavy Composition
Year Built: 2021
Feature Descriptions
Builder Name: Meritage
Days on Site: 31
Exterior: Brick, Cement Fiber
Exterior: Patio Slab, Covered Patio, Privacy Fence, Sprinkler System, Storm Windows
Foundation: Slab
Inclusions: Ceiling Fans, Washer Connection, Dryer Connection, Self-Cleaning Oven, Microwave Oven, Stove/Range, Gas Cooking, Refrigerator, Disposal, Dishwasher, Ice Maker Connection, Water Softener (owned), Smoke Alarm, Security System (Owned), Electric Water Heater, Garage Door Op
Interior: Two Living Area, Liv/Din Combo, Breakfast Bar, Walk-In Pantry, Study/Library, Game Room, Utility Room Inside, Utility Area in Garage, All Bedrooms Upstairs,1st Floor Lvl/No Steps, High Ceilings, Open Floor Plan, Cable TV Available, High Speed Internet, Laundry Upper Level, Telephone, Walk in Closets, Attic - Pull Down Stairs
Lot: Level
Lot Dimensions: 132 X 45
Miscellaneous: Broker-Manager, Cluster Mail Box, School Bus
Neighborhood Amenities: Pool, Playground
Parking: Two Car Garage
Pool/Spa: None
Security: yes
Supplier - Electric: CPS
Supplier - Garbage: Tiger
Supplier - Gas: CPS
Supplier - Sewer: SAWS
Supplier - Water: SAWS
Type: Single Family Detached
Water/Sewer: Water System, Sewer System, City
Windows: All Remain
Room Sizes
Bedroom 2: 11 X 11
Bedroom 3: 11 X 10
Bedroom 4: 11 X 10
Kitchen: 15 X 12
Dining Room: 10 X 9
Living Room: 19 X 15
Utility Room: 8 X 6
Study/Office: 13 X 10
E X try: 15 X 6
Game Room: 16 X 13
Local Schools
High School: Sotomayor High School
Middle School: FOLKS
Elementary School: Tomlinson Elementary
School District: Northside
Listed By / Shown By
Listed By
Agency Name: RE/MAX North-San Antonio
Agency Phone: (210) 695-4850
Shown By
Agent Name: Jenny Arnold, Broker Associate
Agent Phone: (254) 722-3523
Agency Title: Kelly, Realtors
Agency Email: info@kellyrealtors.com
Agency Text: (254) 717-6447

Privacy Policy / DMCA Notice / ADA Accessibility


This site is hosted, designed and copyright
© 1994 - 2026 by
Delta Media Group, Inc. -- Patent Pending --
Agent License Information: 259487
12907 Irvin Path | MLS# 1995966
This property located at 12907 Irvin Path, San Antonio, TX 78254 is currently listed for rent with an asking price of $2,200 / Monthly. Irvin Path is located within the Northside school district. Search San Antonio real estate on jennyarnold.kellyrealtors.com today.