
BEDS4
BATHS3 full
SQUARE FEET2,799
MLS#2003432
STATUSNew
PROPERTY TYPEResidential - Single Family
SUBDIVISIONCHARLESTON PARKE
SCHOOLSchertz-Cibolo-Universal City ISD
Property Description
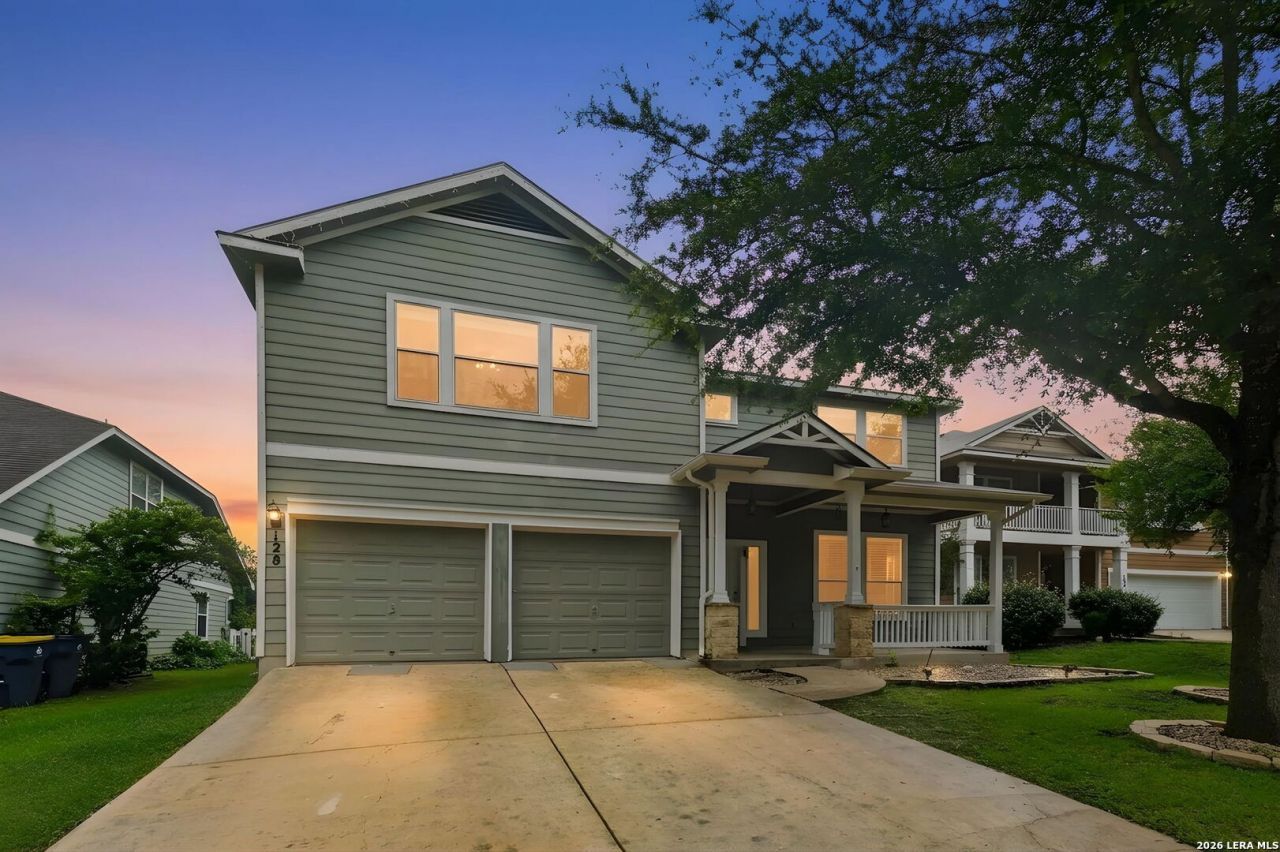
Welcome home to this inviting two-story residence, thoughtfully designed with space and functionality in mind. Just inside the entry, youll find a dedicated home office, perfect for working remotely or managing everyday tasks. The open-concept kitchen flows seamlessly into the dining and living areas, creating an ideal space for gathering and entertaining. A secondary bedroom and full bath on the main level provide excellent flexibility for guests or multi-generational living. Upstairs, enjoy a spacious loft that can serve as a game room, media room, or additional living area, along with three generously sized bedrooms. Step outside to a covered patio overlooking a large backyard with plenty of room for weekend barbecues, outdoor entertaining, or simply relaxing. Conveniently located with quick access to I-35, this home offers an easy commute to Randolph Air Force Base and is just minutes from shopping, dining, and everyday conveniences. This is an approved Short Sale.
Property Features
Property Type: Residential - Single Family
Cooling: One Central
Fenced: Yes
Fireplaces: 1
Fuel Type: Electric
Heating: Central
Home Style: Two Story
Lot Size: 0.11 Acres
Roof Type: Composition
Stories: 2.0
Taxes: $6,298
Year Built: 2006
Feature Descriptions
Accessibility: 2+ Access Exits, Int Door Opening 32"+, Doors-Swing-In, Entry Slope less than 1 foot, First Floor Bath, Full Bath/Bed on 1st Flr, First Floor Bedroom
Builder Name: Wilshire
Currenty Leased: No
Days on Site: 2
Energy Efficient: Programmable Thermostat, Double Pane Windows, Ceiling Fans
Exterior: Patio Slab, Covered Patio, Privacy Fence
Exterior: Cement Fiber
Fireplace: One, Living Room
Flooring: Carpeting, Ceramic Tile
Foundation: Slab
Hoa Fee: 113/Quarterly
HOA Mandatory: Yes
HOA Name: CHARLESTON PARK HOA
Improvements: Street Paved, Curbs, Sidewalks, Streetlights, City Street
Inclusions: Ceiling Fans, Washer Connection, Dryer Connection, Cook Top, Built-In Oven, Self-Cleaning Oven, Microwave Oven, Stove/Range, Disposal, Dishwasher
Interior: Two Living Area, Eat-In Kitchen, Breakfast Bar, Study/Library, Loft, Utility Room Inside, Secondary Bedroom Down, High Ceilings, Pull Down Storage, Cable TV Available, High Speed Internet, Laundry Main Level, Laundry Lower Level, Laundry Room, Telephone, Walk in Closets
Lot: Cul-de-Sac/Dead End, Mature Trees (ext feat), Sloping
Miscellaneous: As-Is
Multiple HOA: No
Neighborhood Amenities: Park/Playground
Parking: Two Car Garage
Pool/Spa: None
Supplier - Electric: GVEC
Supplier - Garbage: Cibolo City
Supplier - Sewer: Cibolo City
Supplier - Water: Green Valley
Tax By Multiple Counties: No
Type: Single Family Detached
Water/Sewer: Water System, Sewer System, City
Windows: All Remain
Room Sizes
Bedroom 2: 10 X 13
Bedroom 3: 13 X 12
Bedroom 4: 9 X 15
Kitchen: 11 X 14
Breakfast Room: 9 X 11
Living Room: 17 X 17
Utility Room: 8 X 5
Study/Office: 11 X 12
E X try: 6 X 14
Bathroom 2: 6 X 9
Bathroom 3: 7 X 4
Loft: 12 X 18
Local Schools
High School: Byron Steele High
Middle School: Elaine Schlather
Elementary School: Green Valley
School District: Schertz-Cibolo-Universal City ISD
Listed By / Shown By
Listed By
Agency Name: Levi Rodgers Real Estate Group
Agency Phone: (210) 331-7000
Shown By
Agent Name: Jenny Arnold, Broker Associate
Agent Phone: (254) 722-3523
Agency Title: Kelly, Realtors
Agency Email: info@kellyrealtors.com
Agency Text: (254) 717-6447

Estimate Your Payment
Estimated Payment
$ 1,368.11 per month $745.56 Principal & Interest $524.83 Property Tax $97.71 Homeowner's InsuranceChange Payment Information
Privacy Policy / DMCA Notice / ADA Accessibility


This site is hosted, designed and copyright
© 1994 - 2026 by
Delta Media Group, Inc. -- Patent Pending --
Agent License Information: 259487
128 Running Brk | MLS# 2003432
This single family home located at 128 Running Brk, Cibolo, TX 78108 is currently listed for sale with an asking price of $335,000. This property was built in 2006 and has 4 bedrooms and 3 full baths with 2799 sq. ft. Running Brk is located in the CHARLESTON PARKE subdivision within the Schertz-Cibolo-Universal City ISD school district. Search CHARLESTON PARKE real estate on jennyarnold.kellyrealtors.com today.