
BEDS3
BATHS2 full
SQUARE FEET1,860
MLS#21343706
STATUSActive
PROPERTY TYPEResidential - Single Family
SUBDIVISIONCoyote Xing
SCHOOLGodley ISD
Property Description
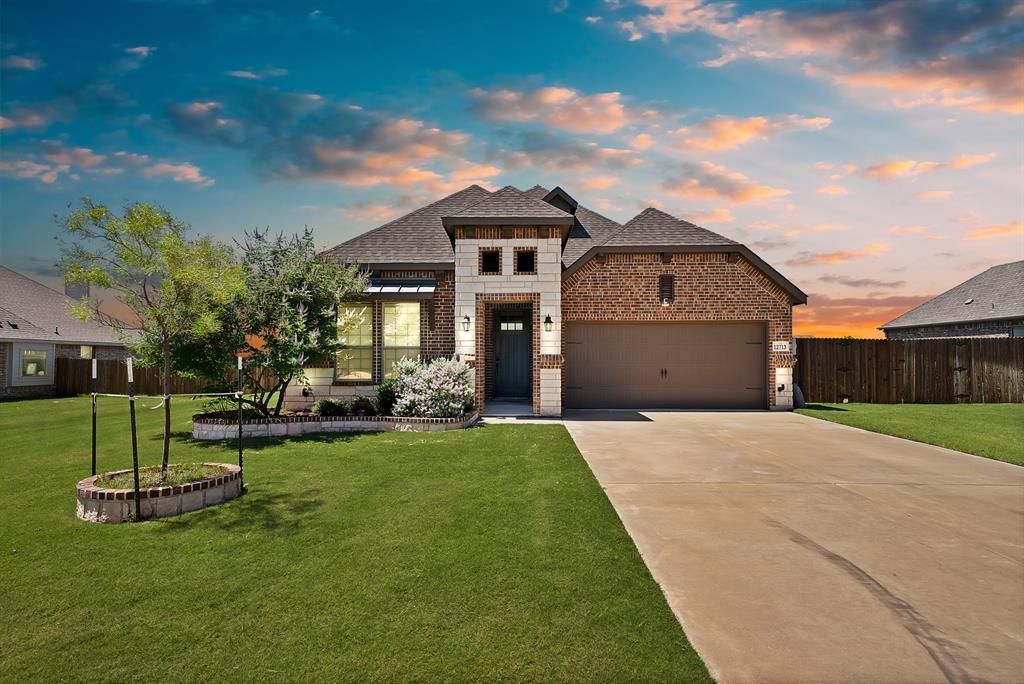
This stunning, high-efficiency residence perfectly blends style and function, offering an expansive layout designed for modern living. From the moment you arrive, the beautiful brick and stone elevation and manicured landscaping set a grand tone for the property. Step inside to find a light-filled open floorplan characterized by vaulted ceilings, designer lighting, and elegant wood-style tile flooring that flows seamlessly throughout the main living areas. The heart of the home is a gourmet kitchen that will delight any chef, featuring natural stone countertops, a large center island, and an abundance of rich cabinetry. This space overlooks the spacious living area, where a beautiful corner fireplace serves as a warm focal point. Retreat to a luxurious primary suite complete with tray ceilings and a spa-like ensuite bathroom offering dual vanities, a deep garden tub, a separate shower, and a massive walk-in closet. The true showstopper of this property is the outdoor living space. The oversized covered back porch is a cherished feature, providing the ultimate spot for relaxation or entertaining. Beyond the porch lies a massive backyard on an expansive lot, offering a sense of privacy and plenty of room for activities. Adding to the home's appeal, the roof was recently replaced in July 2026, providing added value and peace of mind for the next owner. Every detail of this home has been carefully considered, from the dedicated laundry room with built-in storage to its overall efficient design, making it a truly exceptional find.
Property Features
Property Type: Residential - Single Family
Cooling: Ceiling Fan(s), Central Air, Electric
Fireplaces: 1
Garage: 2 car attached
Heating: Central, Electric
Lot Size: 0.53 Acres
Roof Type: Composition
Year Built: 2021
Amenities
High Speed Internet Available
Open Floorplan
Walk-In Closet(s)
Covered Patio/Porch
Feature Descriptions
Appliances: Dishwasher, Disposal, Electric Cooktop, Electric Oven, Microwave, Convection Oven, Water Filter, Water Purifier, Water Softener
Community Features: Sidewalks
Fencing: Wood
Fireplace: Wood Burning
Flooring: Carpet, Ceramic Tile
HOA Fee: 250/ Annually
Laundry: Electric Dryer Hookup, Full Size W/D Area, Washer Hookup
Lot: Landscaped, Lrg. Backyard Grass, Sprinkler System, Subdivision
Parcel#: 126469308090
Parking: Driveway, Garage Door Opener, Garage Faces Front, Garage Single Door, Gated
Parking Notes: Driveway, Garage Door Opener, Garage Faces Front, Gar
Patio/Porch: Covered, Rear Porch
Utilities: City Water, Co-op Electric, Concrete, Curbs
Local Schools
Elementary School: Godley
School District: Godley ISD
Listed By / Shown By
Listed By
Agency Name: CENTURY 21 Judge Fite Co.
Agency Contact: 817-473-7661
Agent Name: Sarah Padgett

Shown By
Agent Name: Jenny Arnold, Broker Associate
Agent Phone: (254) 722-3523
Agency Title: Kelly, Realtors

Estimate Your Payment
Estimated Payment
$ 956.55 per month $845.72 Principal & Interest $0.00 Property Tax (data not provided by mls) $110.83 Homeowner's InsuranceChange Payment Information
The data relating to real estate for sale on this web site comes in part from the IDX of the Multiple Listing Service of NTREIS. The data on this site may not be reproduced or redistributed and is only for those individuals viewing this web site. Real estate listings held by brokerage firms other than the brokers/agents with their own information using this site are marked with the NTREIS thumbnail logo and detailed information about them includes the name of the listing broker(s).
Privacy Policy / DMCA Notice / ADA Accessibility


This site is hosted, designed and copyright
© 1994 - 2026 by
Delta Media Group, Inc. -- Patent Pending --
Agent License Information: 259487
12713 Panther Creek Drive | MLS# 21343706
This single family home located at 12713 Panther Creek Drive , Godley, TX 76044 is currently listed for sale with an asking price of $380,000. This property was built in 2021 and has 3 bedrooms and 2 full baths with 1860 sq. ft. Panther Creek Drive is located in the Coyote Xing subdivision within the Godley ISD school district. Search Coyote Xing real estate on jennyarnold.kellyrealtors.com today.