
BEDS4
BATHS2 full 1 partial
SQUARE FEET2,030
MLS#1968551
STATUSActive
PROPERTY TYPEResidential - Single Family
SUBDIVISIONEL DORADO
SCHOOLNorth East ISD
Property Description
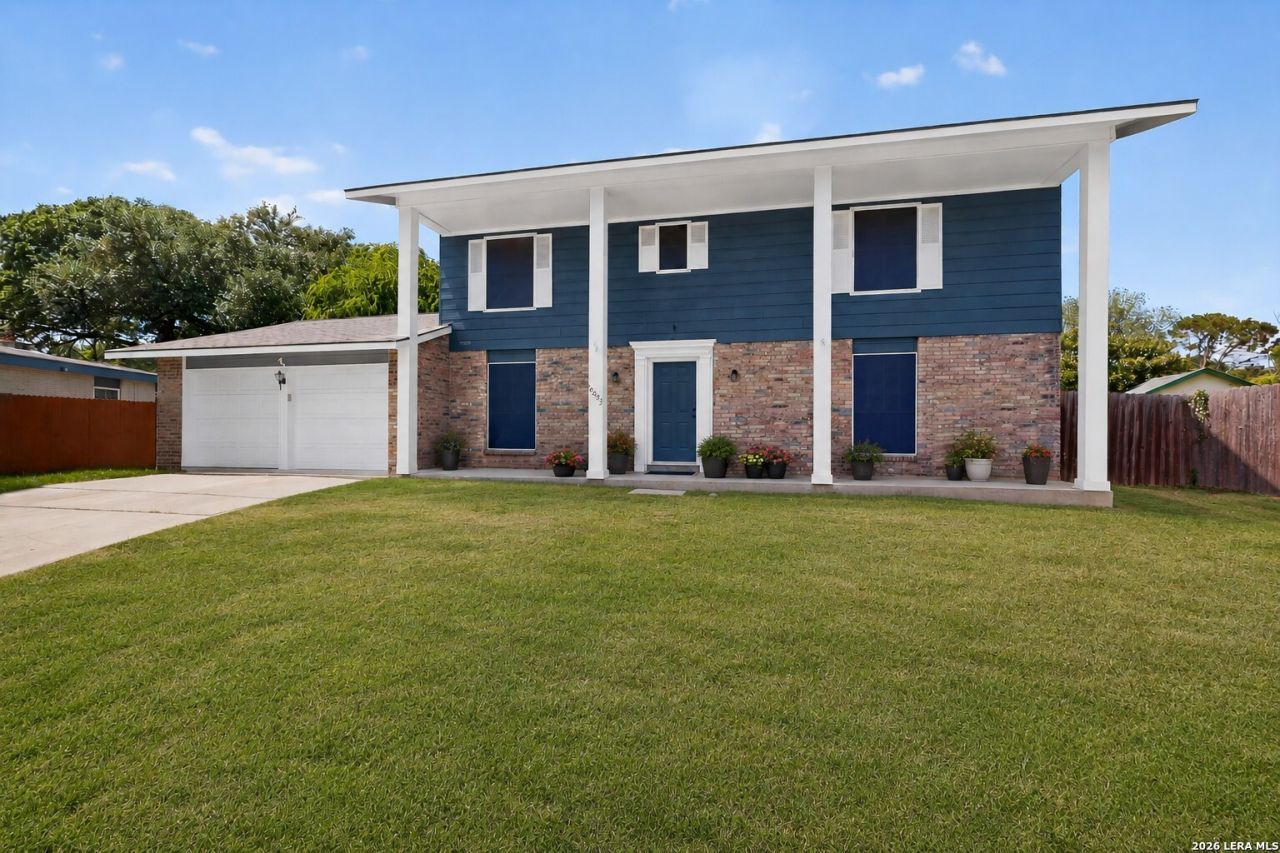
Welcome to this beautifully updated two-story home on an oversized cul-de-sac lot in the established El Dorado community! Offering 4 bedrooms, 2.5 bathrooms, and multiple living and dining spaces, this home blends timeless character with modern updates. The remodeled kitchen features granite countertops, opening to the spacious main living area with a cozy wood-burning fireplace-perfect for entertaining or everyday living. Upstairs, youll find generously sized bedrooms, including a spacious primary suite with multiple closets. Step outside to enjoy the expansive backyard complete with a large covered patio, outdoor dining area, hot tub, and plenty of room to relax, play, or entertain. Conveniently located near Loop 1604, IH-35, and Wurzbach Parkway with easy access to shopping, dining, parks, and neighborhood amenities-including the nearby community pool and playground. NO HOA!
Property Features
Property Type: Residential - Single Family
Cooling: One Central
Fireplaces: 1
Fuel Type: Natural Gas
Heating: Central
Home Style: Two Story, Traditional
Lot Size: 0.25 Acres
Roof Type: Composition
Stories: 2.0
Taxes: $6,215
Year Built: 1969
Feature Descriptions
Builder Name: Unknown
Currenty Leased: No
Days on Site: 70
Exterior: Brick
Fireplace: Living Room, Wood Burning, Gas Starter
Flooring: Carpeting, Laminate
Foundation: Slab
HOA Mandatory: Voluntary
Hot Tub: Yes
Improvements: Street Paved, Curbs
Inclusions: Ceiling Fans, Washer Connection, Dryer Connection, Microwave Oven, Stove/Range, Dishwasher
Interior: One Living Area, Separate Dining Room, Eat-In Kitchen, Island Kitchen, Utility Room Inside, Open Floor Plan, Cable TV Available, High Speed Internet, Laundry Main Level, Telephone, Walk in Closets
Lot: Cul-de-Sac/Dead End,1/4 - 1/2 Acre, Level
Neighborhood Amenities: None
Parking: Two Car Garage
Pool/Spa: Hot Tub
Tax By Multiple Counties: No
Type: Single Family Detached
Water/Sewer: Water System, Sewer System
Windows: All Remain
Room Sizes
Bedroom 2: 11 X 10
Bedroom 3: 10 X 13
Bedroom 4: 11 X 10
Kitchen: 15 X 12
Breakfast Room: 14 X 8
Dining Room: 12 X 10
Living Room: 26 X 12
Utility Room: 9 X 8
Local Schools
High School: Madison
Middle School: Wood
Elementary School: El Dorado
School District: North East ISD
Listed By / Shown By
Listed By
Agency Name: Keller Williams City-View
Agency Phone: (210) 696-9996
Shown By
Agent Name: Jenny Arnold, Broker Associate
Agent Phone: (254) 722-3523
Agency Title: Kelly, Realtors
Agency Email: info@kellyrealtors.com
Agency Text: (254) 717-6447

Estimate Your Payment
Estimated Payment
$ 1,172.15 per month $578.42 Principal & Interest $517.92 Property Tax $75.80 Homeowner's InsuranceChange Payment Information
Privacy Policy / DMCA Notice / ADA Accessibility


This site is hosted, designed and copyright
© 1994 - 2026 by
Delta Media Group, Inc. -- Patent Pending --
Agent License Information: 259487
12639 La Entrada St | MLS# 1968551
This single family home located at 12639 La Entrada St, San Antonio, TX 78233 is currently listed for sale with an asking price of $259,900. This property was built in 1969 and has 4 bedrooms and 2 full and 1 partial baths with 2030 sq. ft. La Entrada St is located in the EL DORADO subdivision within the North East ISD school district. Search EL DORADO real estate on jennyarnold.kellyrealtors.com today.