
BEDS7
BATHS5 full 2 partial
SQUARE FEET5,200
MLS#2004457
STATUSNew
PROPERTY TYPEResidential - Single Family
SUBDIVISIONA
SCHOOLBastrop ISD
Property Description
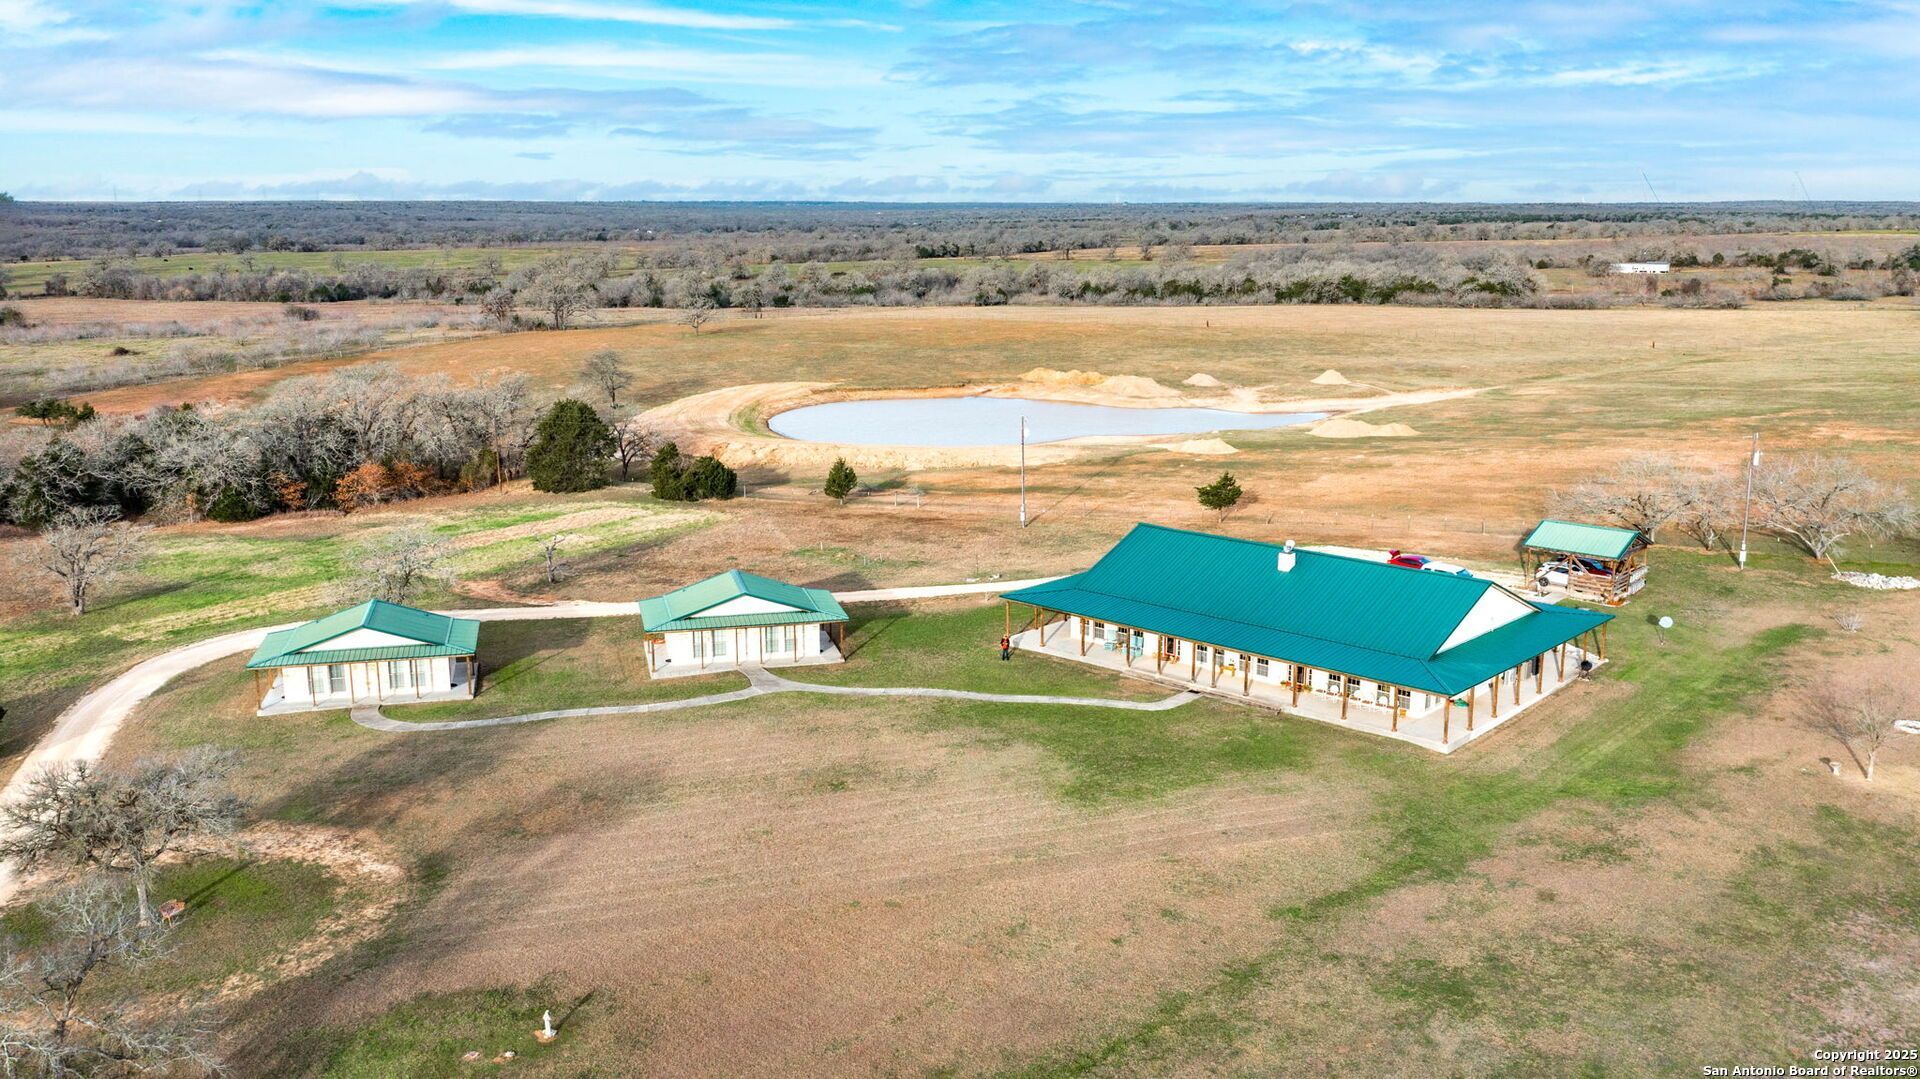
NO RESTRICTIONS!!! Discover the perfect blend of luxury and versatility with lots of room, 8 acres, featuring a spacious 4000 sqft main home alongside two charming 600 sqft guesthouses. Ideal for multi-generational living, rental opportunities, or a cozy retreat, this estate offers three bedrooms and four bathrooms in the main house, with high cathedral ceilings, a wood-burning fireplace, and breathtaking views. The chefs kitchen is a culinary dream, boasting a walk-in pantry, an island, and ample space for entertaining. With two sets of washers and dryers and three refrigerators included, convenience is at your fingertips. Each bedroom is equipped with its own thermostat, ensuring personalized comfort. Located just 18 minutes from the Circuit of Americas and close to Austin Airport, this property is a tranquil haven with adventure just around the corner. All furniture in guest homes covey with sale!
Property Features
Property Type: Residential - Single Family
Cooling: Three+ Central
Fireplaces: 1
Fuel Type: Electric, Propane Owned
Heating: Central
Home Style: One Story
Lot Size: 8.14 Acres
Roof Type: Metal
Stories: 1.0
Taxes: $8,884
Year Built: 2005
Feature Descriptions
Builder Name: UN
Exterior: Stone/Rock, Rock/Stone Veneer
Fireplace: One
Flooring: Carpeting, Stained Concrete, Stone
Foundation: Slab
HOA Mandatory: No
Inclusions: Ceiling Fans, Washer Connection, Dryer Connection, Washer, Dryer, Cook Top, Built-In Oven, Microwave Oven, Stove/Range, Refrigerator, Disposal, Dishwasher, Smoke Alarm
Interior: One Living Area, Two Living Area, High Ceilings, Open Floor Plan, All Bedrooms Downstairs, Laundry Main Level
Neighborhood Amenities: None
Parking: None/Not Applicable
Pool/Spa: None
Tax By Multiple Counties: No
Type: Single Family Detached
Water/Sewer: Septic
Windows: Some Remain
Room Sizes
Bedroom 2: 14 X 24
Bedroom 3: 14 X 24
Bedroom 4: 11 X 20
Bedroom 5: 11 X 20
Kitchen: 18 X 24
Living Room: 40 X 24
Local Schools
High School: Call District
Middle School: Call District
Elementary School: Call District
School District: Bastrop ISD
Listed By / Shown By
Listed By
Agency Name: United Realty Group of Texas, LLC
Agency Phone: (210) 710-8434
Shown By
Agent Name: Jenny Arnold, Broker Associate
Agent Phone: (254) 722-3523
Agency Title: Kelly, Realtors
Agency Email: info@kellyrealtors.com
Agency Text: (254) 717-6447

Estimate Your Payment
Estimated Payment
$ 3,685.50 per month $2,603.91 Principal & Interest $740.33 Property Tax $341.25 Homeowner's InsuranceChange Payment Information
Privacy Policy / DMCA Notice / ADA Accessibility


This site is hosted, designed and copyright
© 1994 - 2026 by
Delta Media Group, Inc. -- Patent Pending --
Agent License Information: 259487
126 Mariana Dr A | MLS# 2004457
This single family home located at 126 Mariana Dr A, Red Rock, TX 78662 is currently listed for sale with an asking price of $1,170,000. This property was built in 2005 and has 7 bedrooms and 5 full and 2 partial baths with 5200 sq. ft. Mariana Dr A is located in the A subdivision within the Bastrop ISD school district. Search A real estate on jennyarnold.kellyrealtors.com today.