
BEDS4
BATHS3 full
SQUARE FEET3,106
MLS#21303027
STATUSActive
PROPERTY TYPERental - Single Family
SUBDIVISIONAnna Ranch Ph 1a
SCHOOLAnna ISD
Property Description
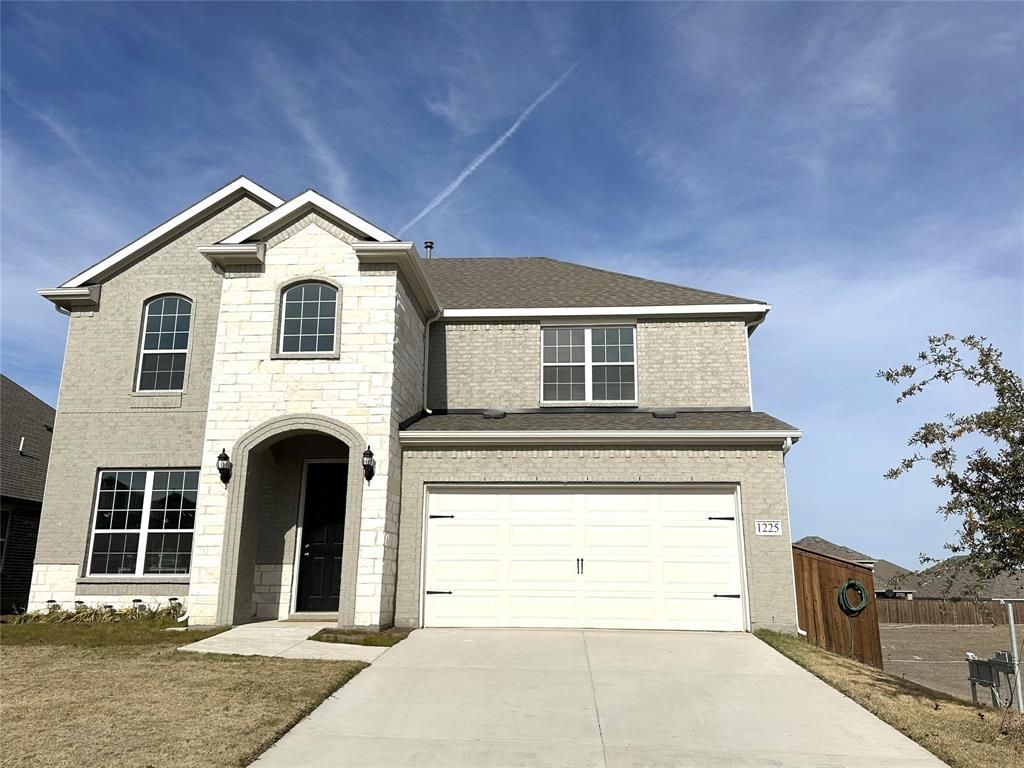
Step into a modern luxury home where dramatic high ceilings and open space steal the show. This 2-story stunner delivers 4 bedrooms, 3 full baths, a huge game room, a main-floor office that works perfectly as a 5th bedroom (with a full bath right next to it). The kitchen means business: large center island, walk-in pantry, plus the refrigerator, washer, and dryer all stay. The main living area is open and seamless—kitchen to nook to a spacious family room lined with windows and anchored by a gas fireplace, all under soaring ceilings that amplify the light and energy. The owner's suite leads to a luxury bath with soaking tub and separate shower. Upstairs: 3 more roomy bedrooms, a full bath, and the game room.Outside, you've got a huge lot with no neighbor on the right—pet-friendly and ready to enjoy. Set in the Anna Ranch neighborhood, you get country-style space with modern convenience: community pool, parks, family-friendly amenities, and restaurants. Plus a prime location with quick commutes to employment, dining, and shopping in Anna, as well as charming downtown McKinney. Available furnished or unfurnished.
Property Features
Property Type: Rental - Single Family
Cooling: Ceiling Fan(s), Central Air, Electric, Heat Pump
Fireplaces: 1
Garage: 2 car attached
Heating: Central, Heat Pump, Natural Gas
Home Style: Traditional
Lot Size: 0.24 Acres
Roof Type: Composition
Year Built: 2022
Amenities
Cable TV Available
Decorative Lighting
Eat-in Kitchen
Kitchen Island
Open Floorplan
Feature Descriptions
Appliances: Dishwasher, Dryer, Gas Range, Microwave, Refrigerator, Tankless Water Heater, Washer
Community Features: Community Pool
Days on Site: 44
Exclusions: All furniture and decor.
Exterior: Brick, Fiber Cement, Rock/Stone
Fencing: Back Yard, Fenced, Wood
Fireplace: Gas, Gas Logs, Living Room
Flooring: Carpet, Ceramic Tile, Wood
Parcel#: R1249100A02401
Parking: Garage, Garage Door Opener, Garage Faces Front, Garage Single Door
Parking Notes: Garage, Garage Door Opener, Garage Faces Front, Garag
Pets Allowed: Yes Pets Allowed, Breed Restrictions, Dogs OK, Number Limit, Size Limit
Security: Carbon Monoxide Detector(s), Fire Alarm, Smoke Detector(s)
Swimming Pool: Yes
Utilities: City Sewer, City Water, Curbs, Individual Gas Meter, Individual Water Meter, Sidewalk
Room Sizes
Bedroom-Primary: 13.00 x 16.00 Level - 1
Office: 12.00 x 12.00 Level - 1
Living Room: 15.00 x 20.00 Level - 1
Bedroom: 13.00 x 15.00 Level - 2
Bedroom: 13.00 x 11.00 Level - 2
Bedroom: 14.00 x 14.00 Level - 2
Game Room: 18.00 x 18.00 Level - 2
Breakfast Room: 10.00 x 10.00 Level - 1
Local Schools
Elementary School: Judith Harlow
School District: Anna ISD
Listed By / Shown By
Listed By
Agency Name: Engel&Volkers Dallas Southlake
Agency Contact: 682-888-2989
Agent Name: Irina Hightower

Shown By
Agent Name: Jenny Arnold, Broker Associate
Agent Phone: (254) 722-3523
Agency Title: Kelly, Realtors
 The data relating to real estate for sale on this web site comes in part from the IDX of the Multiple Listing Service of NTREIS. The data on this site may not be reproduced or redistributed and is only for those individuals viewing this web site. Real estate listings held by brokerage firms other than the brokers/agents with their own information using this site are marked with the NTREIS thumbnail logo and detailed information about them includes the name of the listing broker(s).
Privacy Policy / DMCA Notice / ADA Accessibility


This site is hosted, designed and copyright
© 1994 - 2026 by
Delta Media Group, Inc. -- Patent Pending --
Agent License Information: 259487
1225 Indianola Trail | MLS# 21303027
This property located at 1225 Indianola Trail, Anna, TX 75409 is currently listed for rent with an asking price of $3,500 / Monthly. Indianola Trail is located within the Anna ISD school district. Search Anna real estate on jennyarnold.kellyrealtors.com today.